 Featured Florida property
Eaton Real Estate Company
1543 Waterford Drive
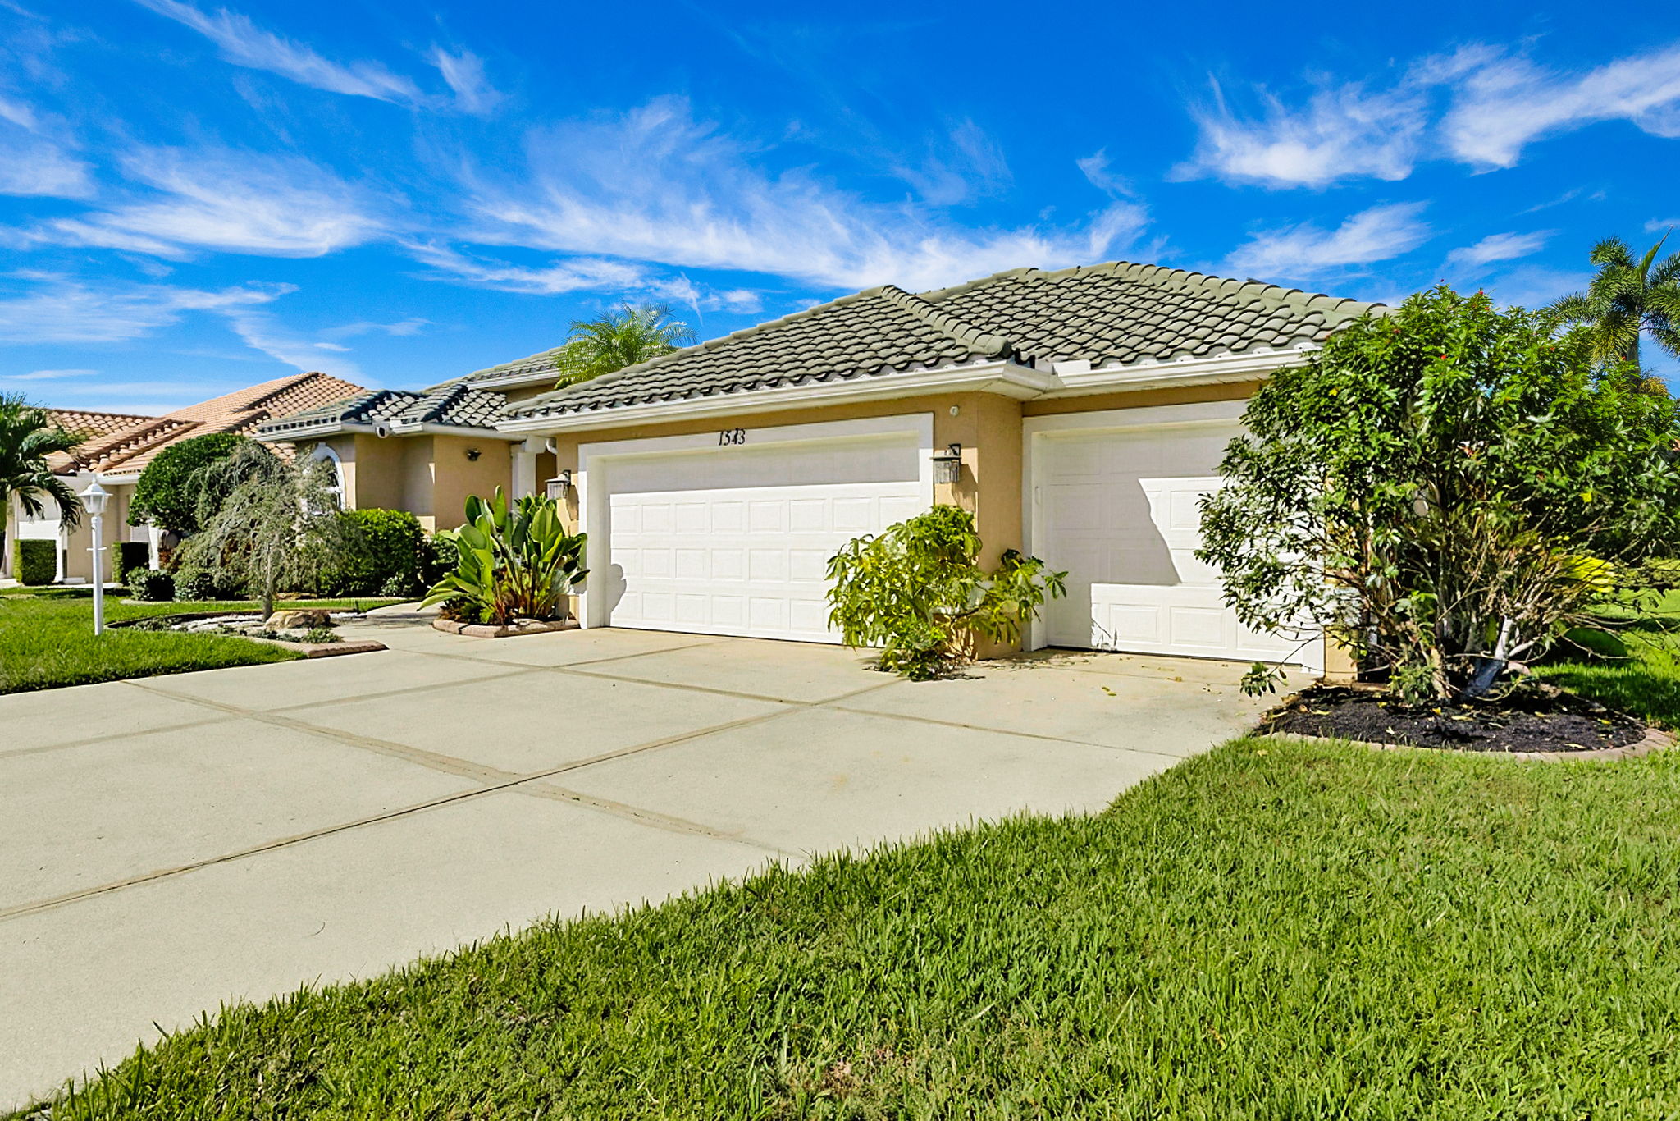
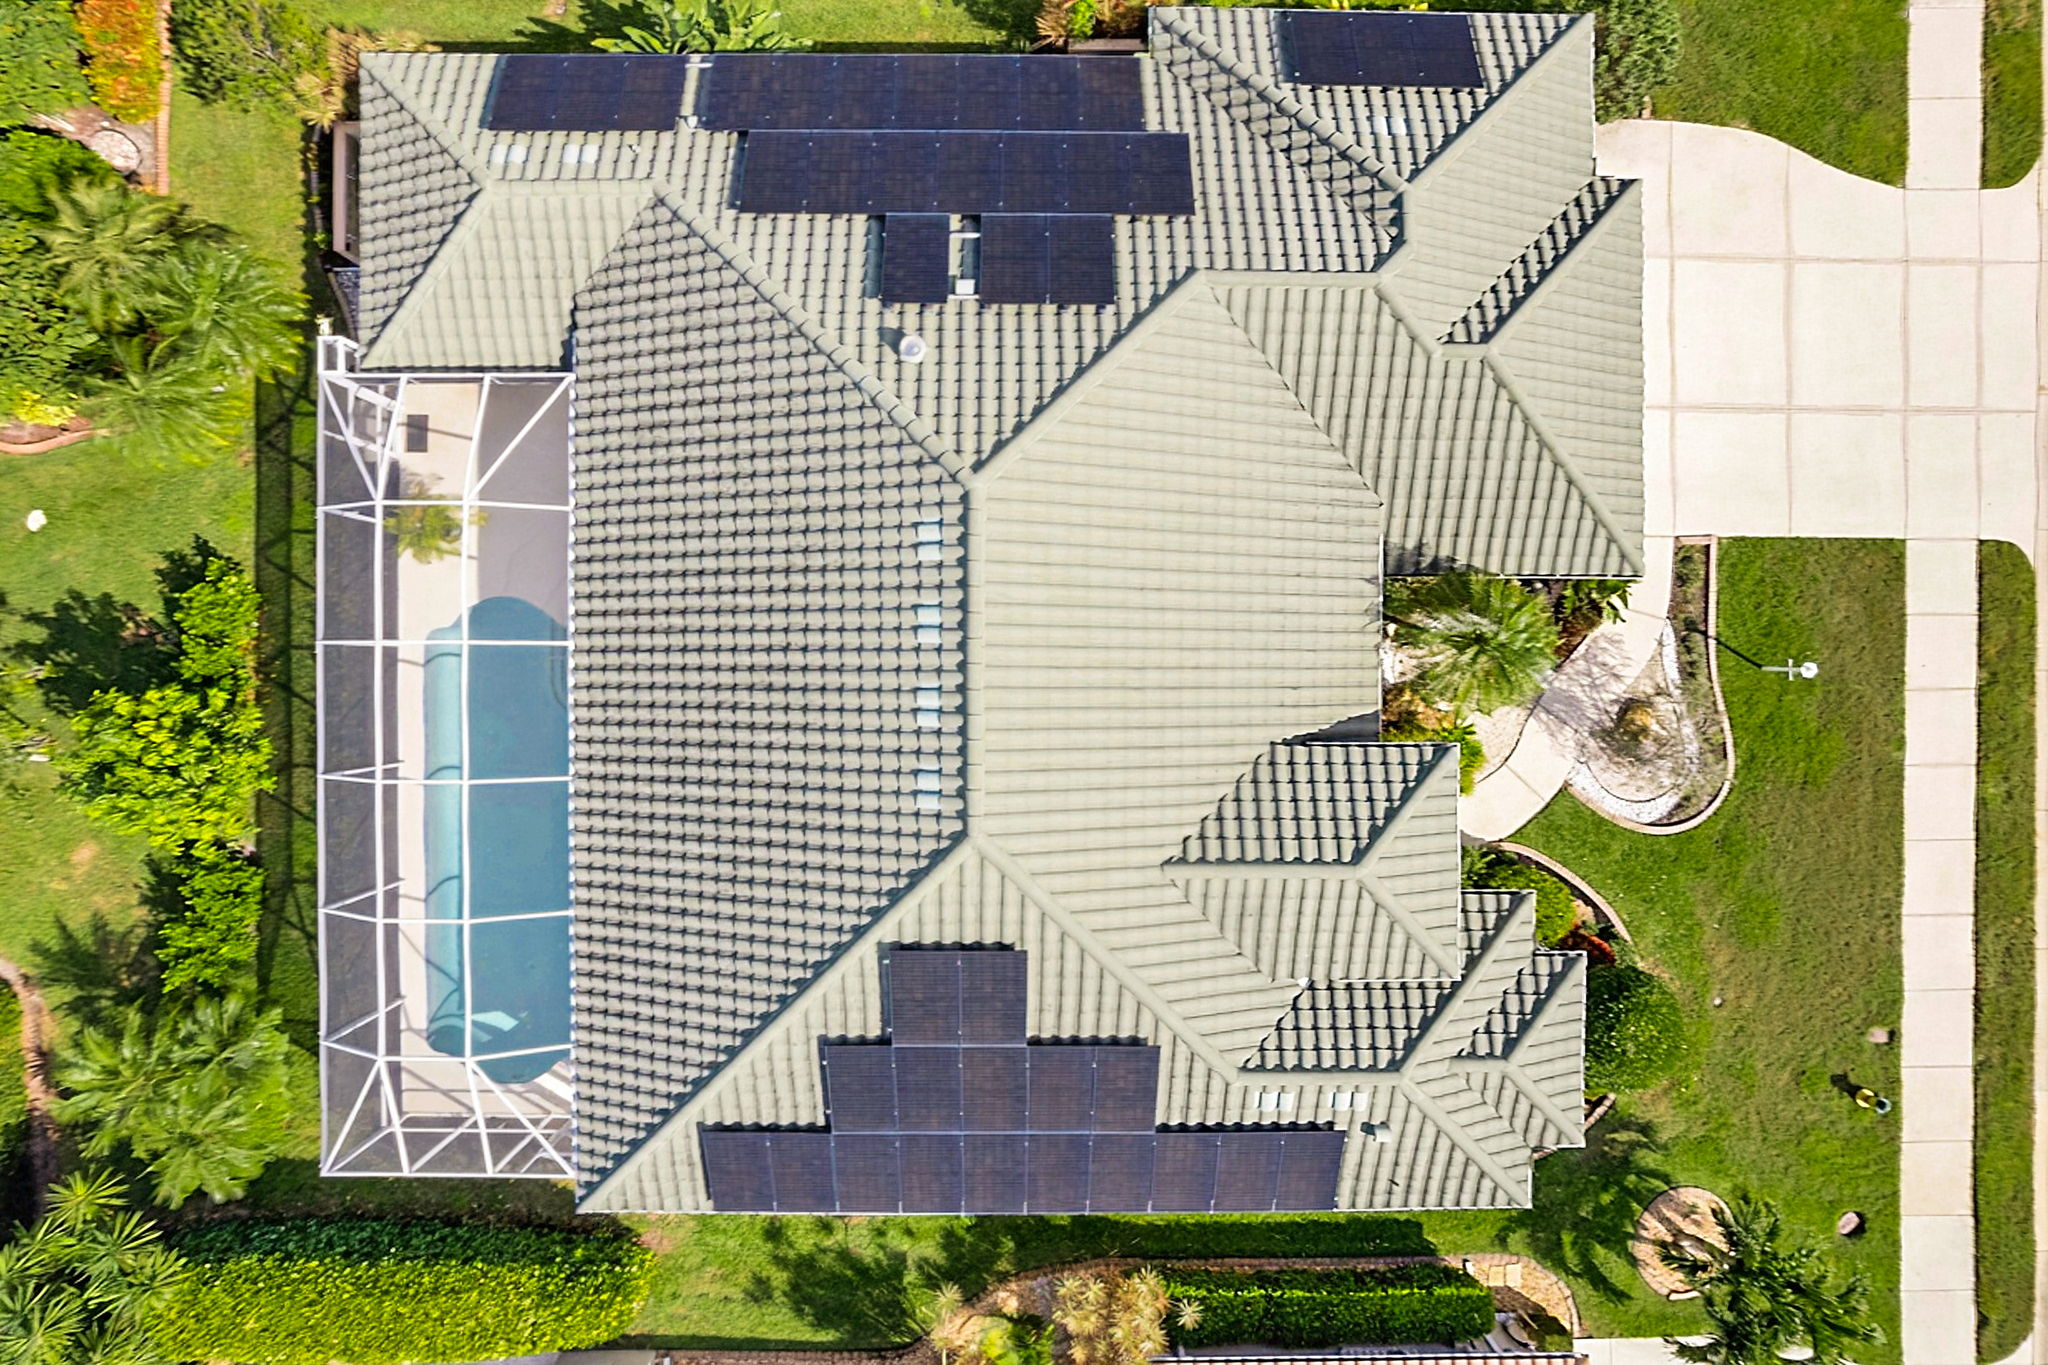
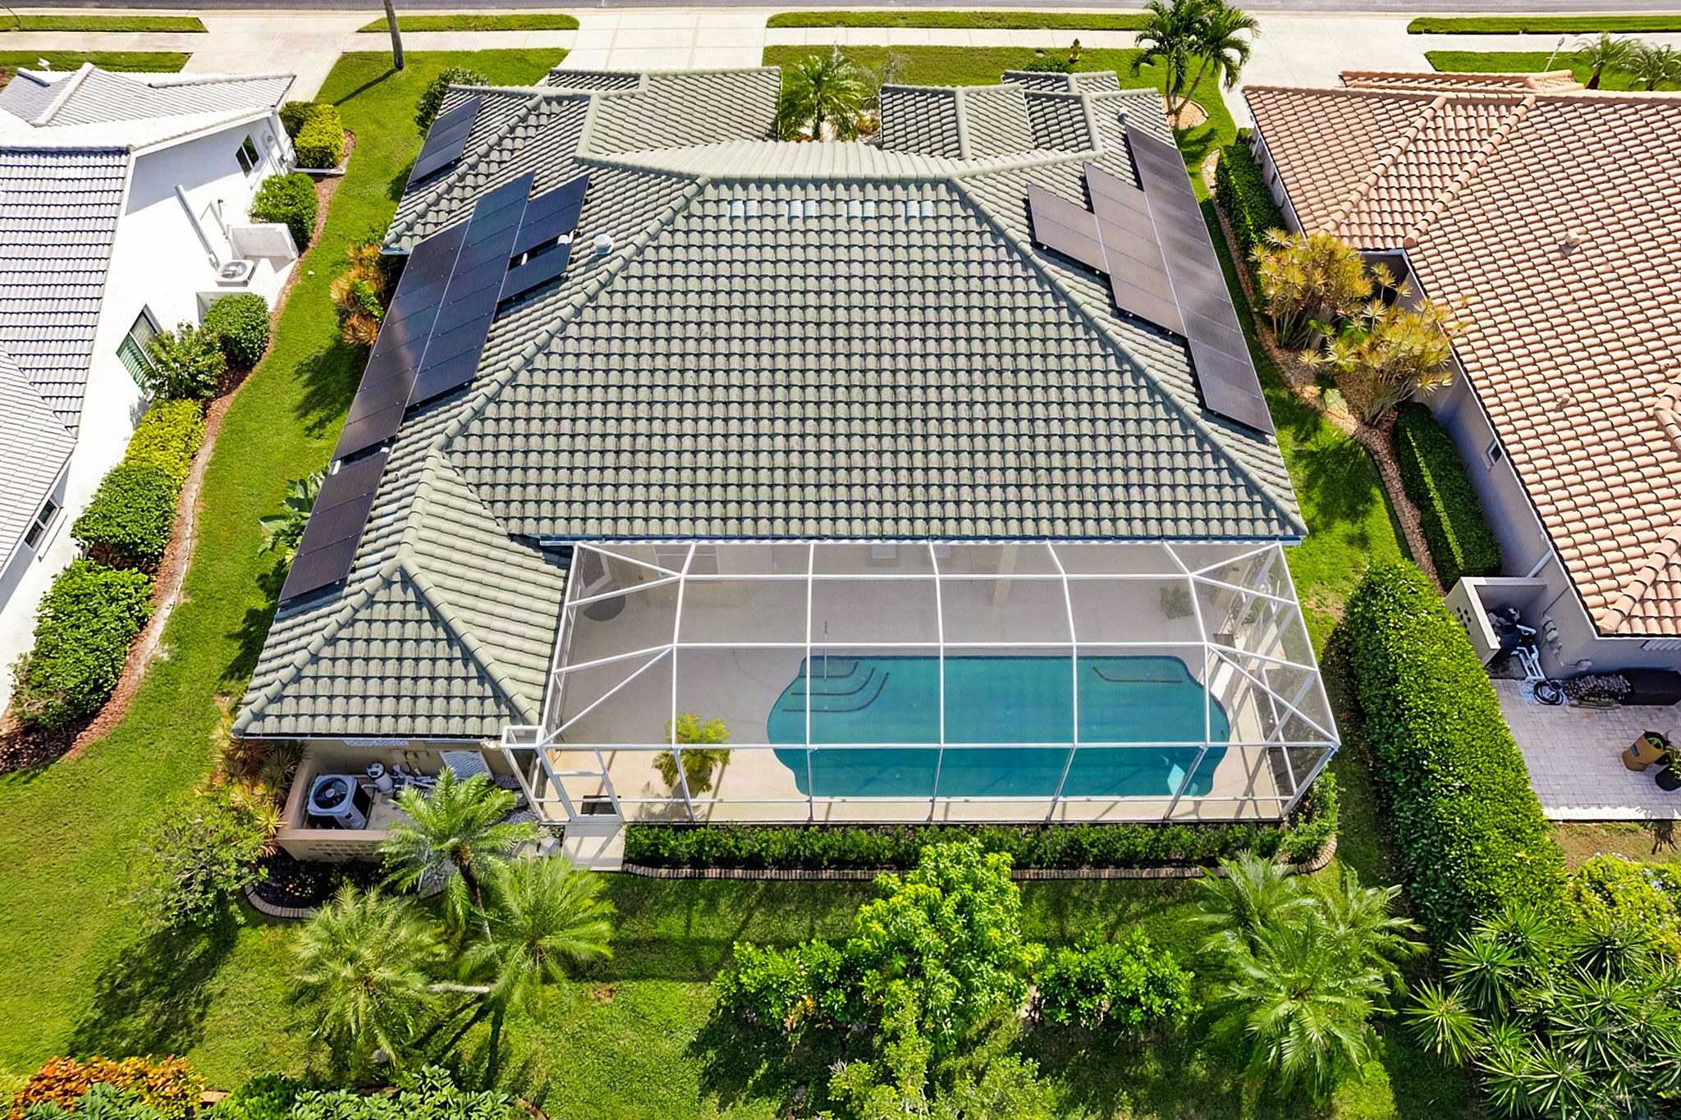
Private heated pool Owned solar 3-car garage
1543 Waterford Drive
Venice, FL 34292
3 beds · 2 baths · 2,322 sq ft
YOUR HOME COULD BE NEXT
Selling in Florida or Texas? Discover our 1% Full-Service Listing — real brokerage support, without the traditional listing-side commission.
SOLAR-POWERED FLORIDA LIVING
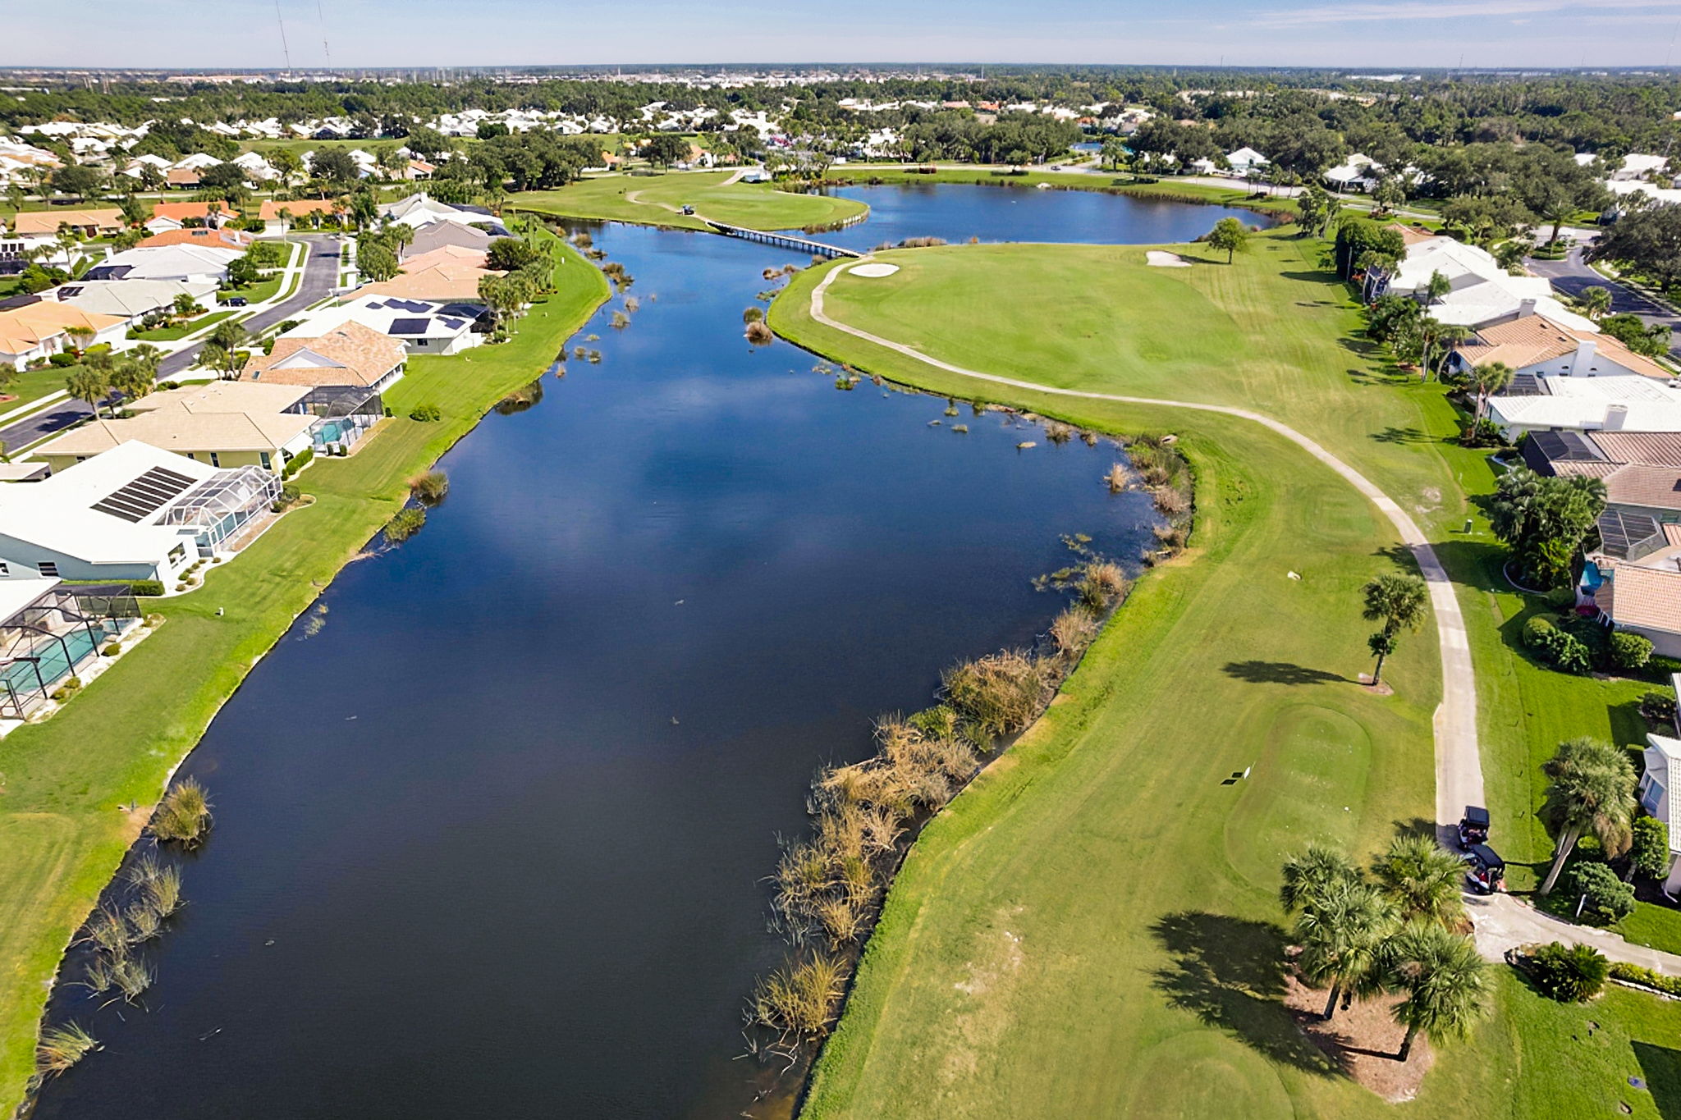
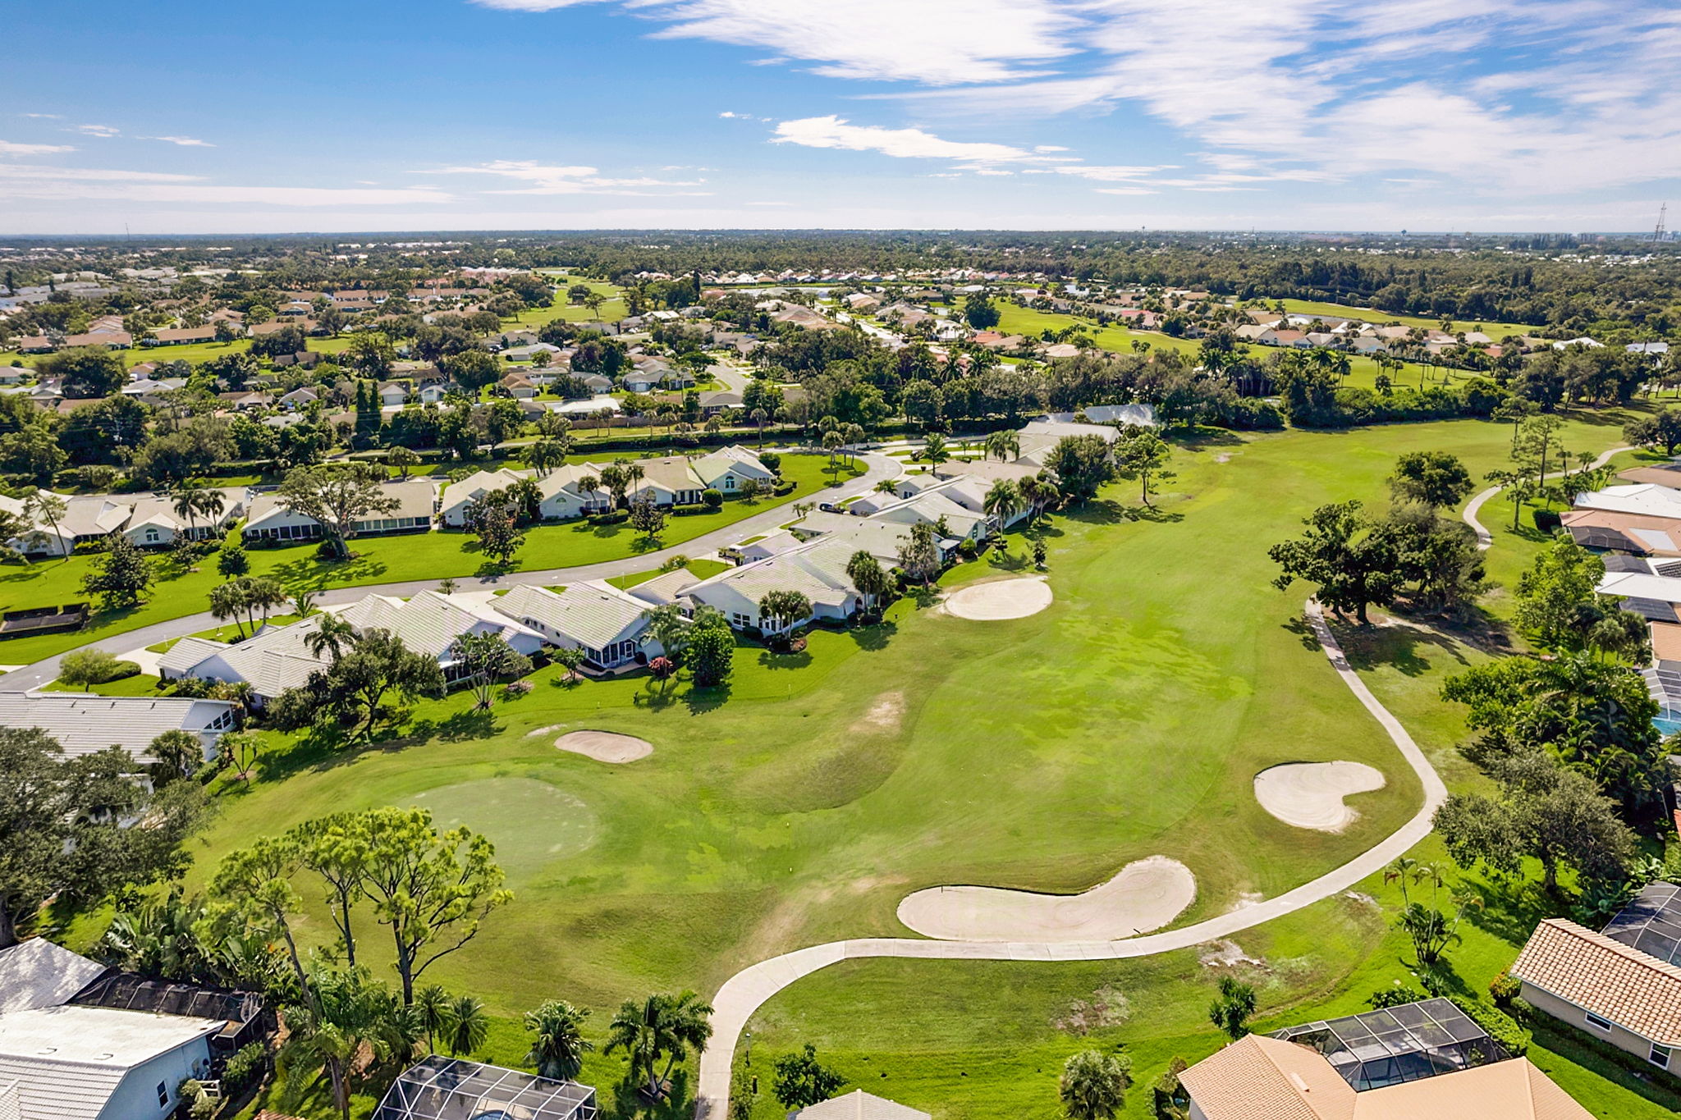
Poolside comfort in the Waterford community
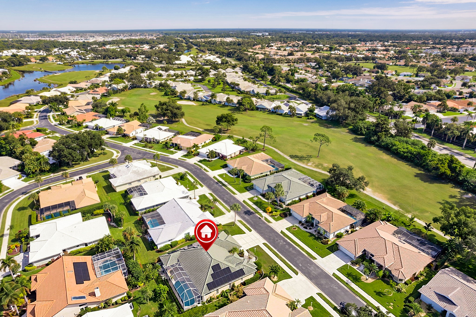
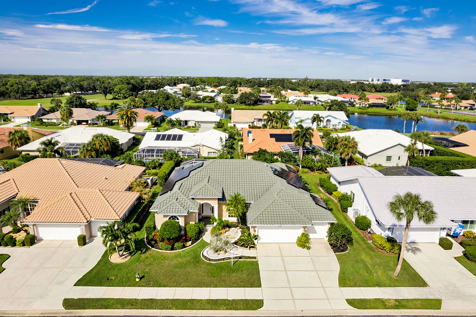
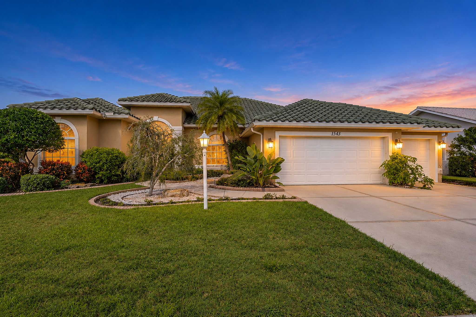
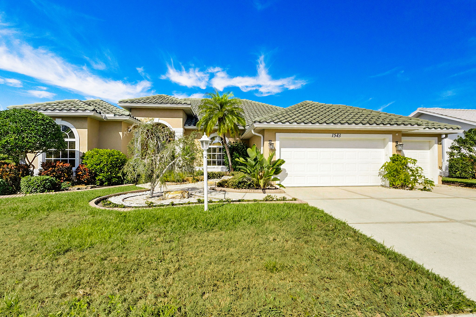
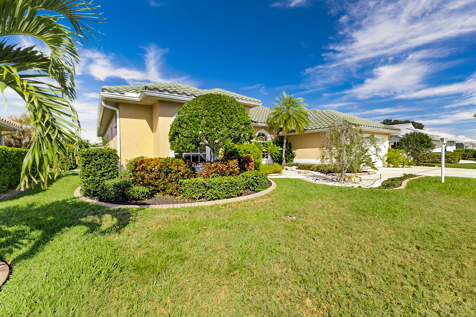
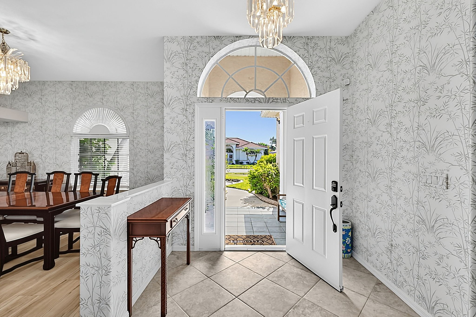
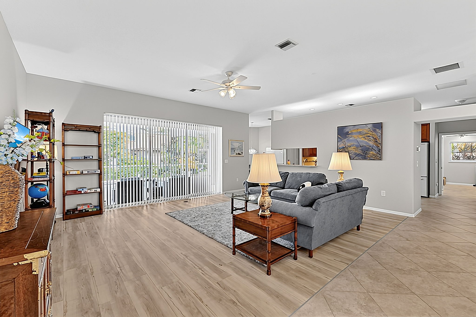
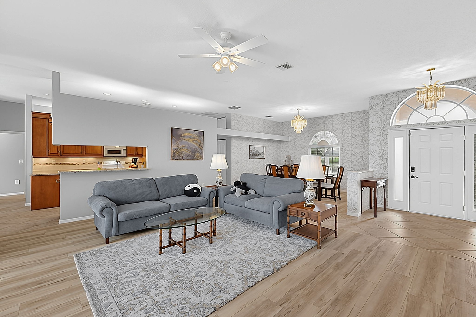
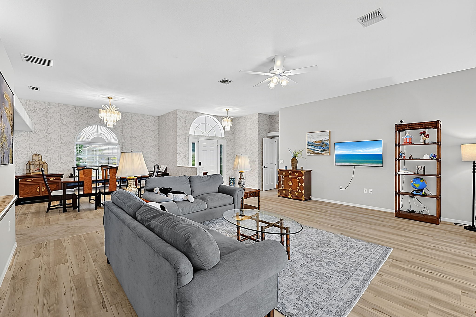
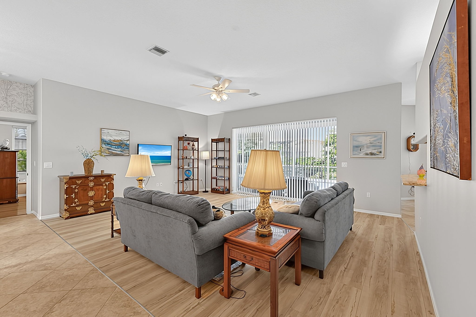
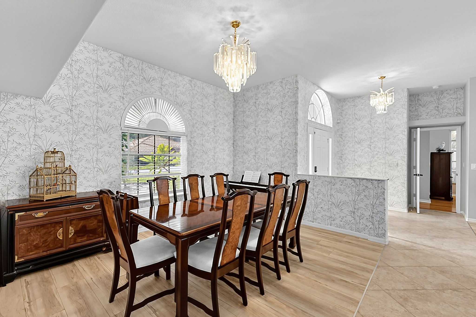
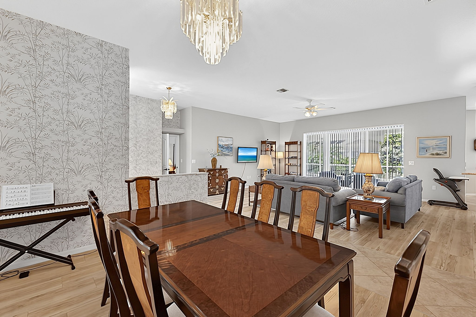
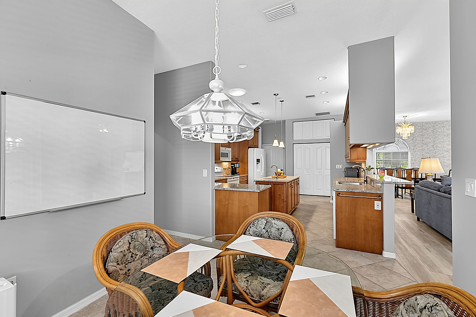
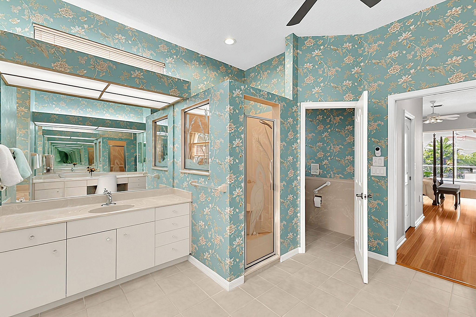
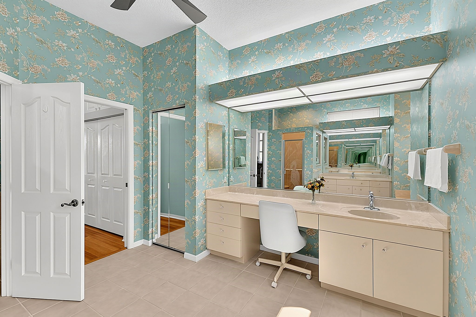
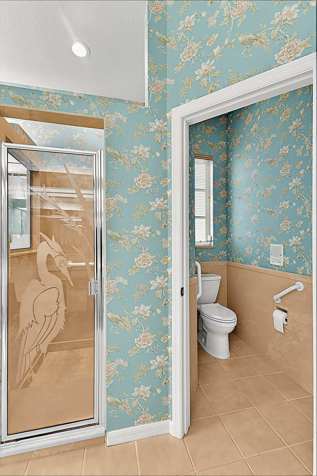
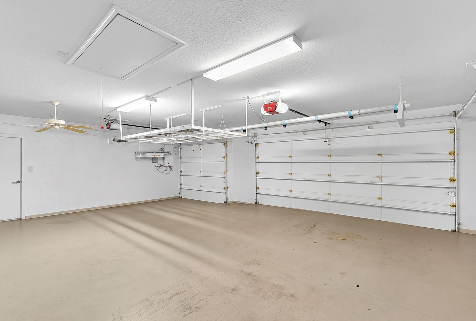
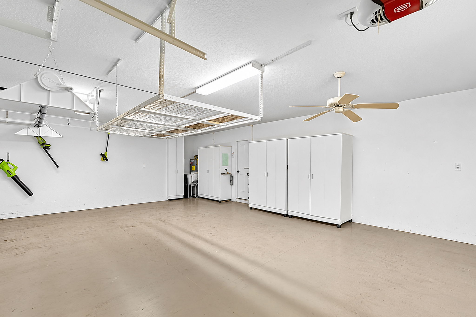
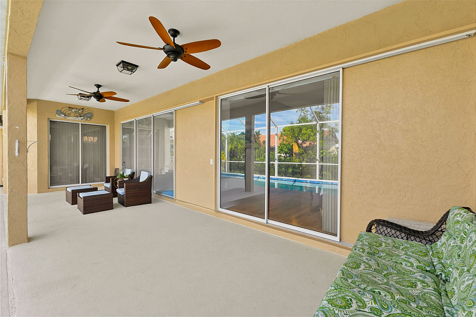
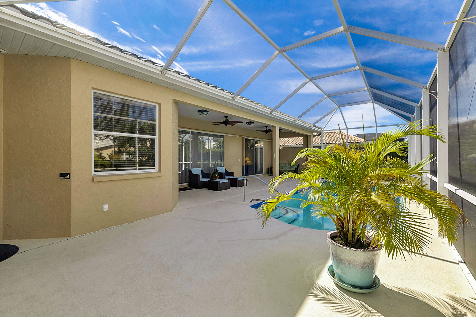
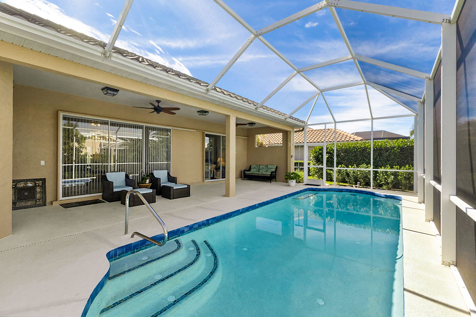
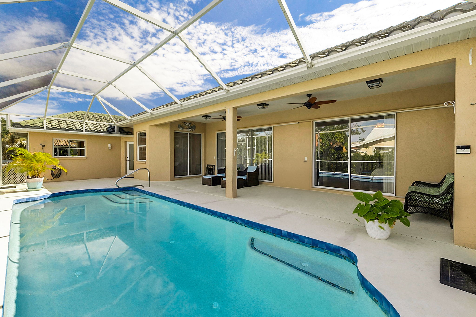
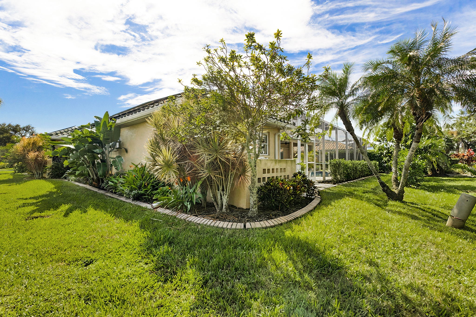
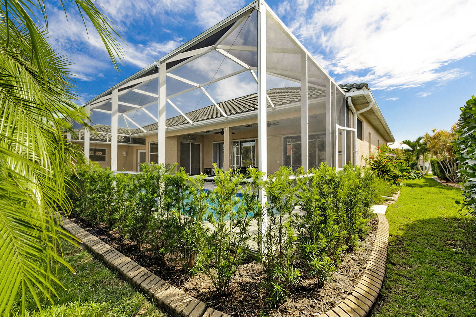
Offered at $634,000, this single-story Venice home brings together 2,322 square feet of living space, a heated private pool, an oversized attached three-car garage and a fully owned 16 kW solar system with 40 panels. Soaring ceilings give the main rooms an open feel, while dedicated dining space and the screened lanai provide flexible places to relax or entertain.
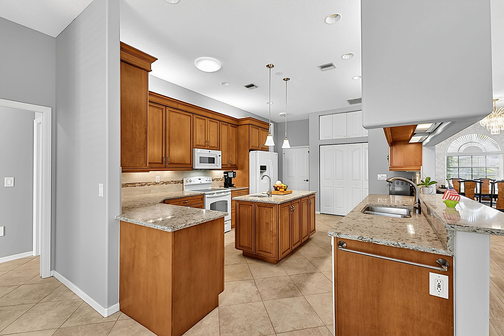
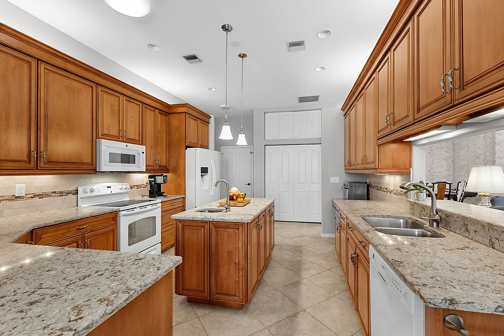
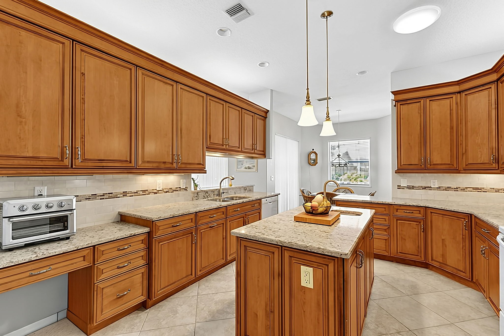
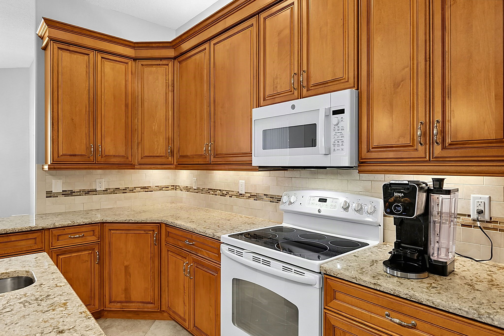
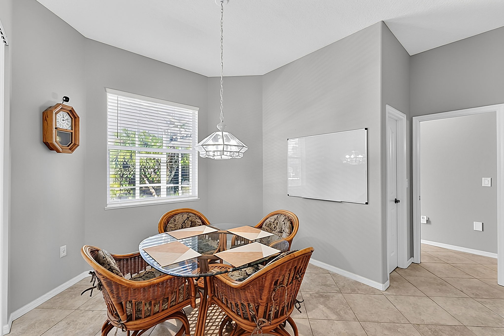
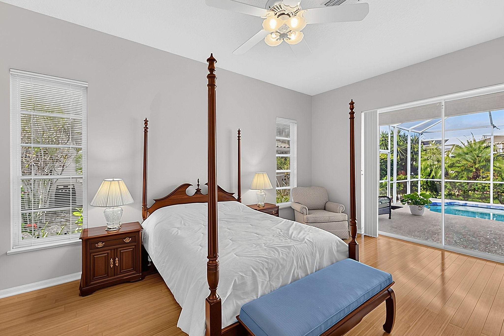
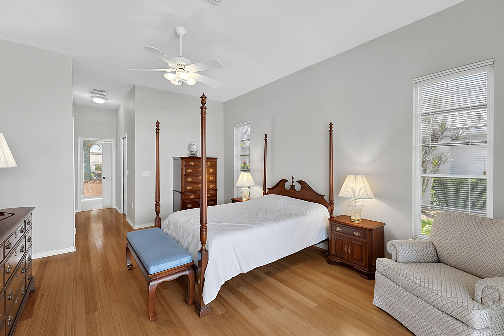
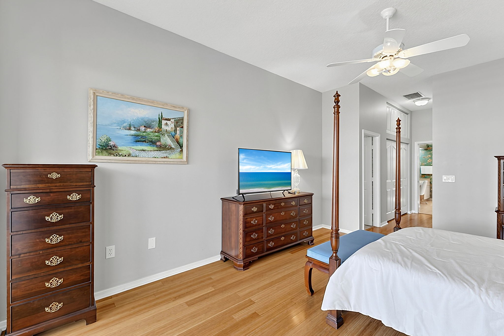
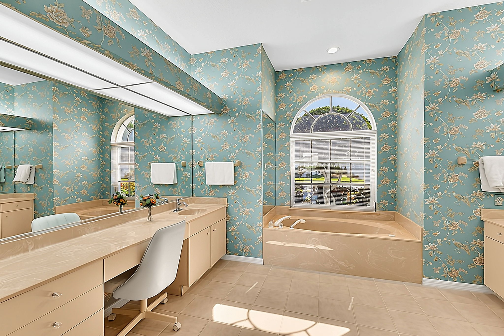
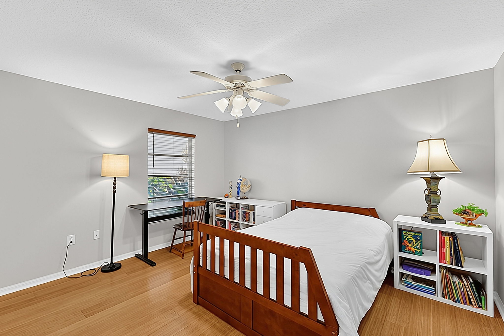
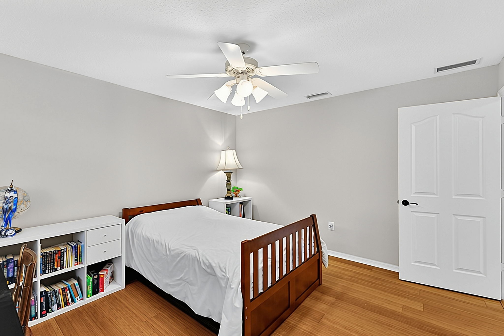
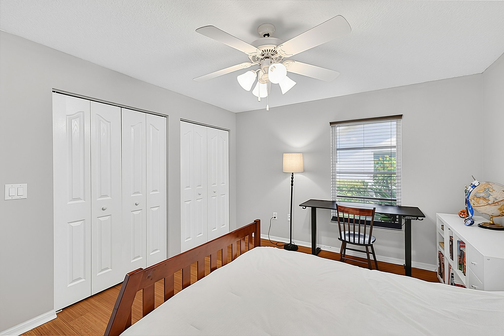
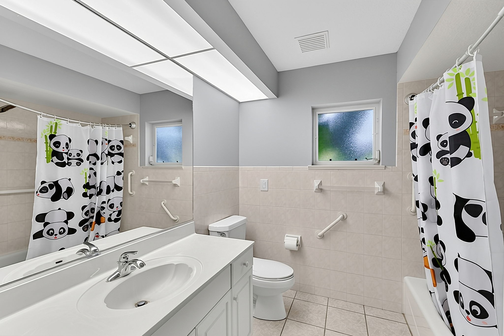
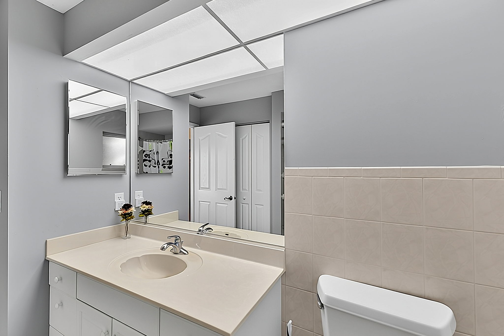
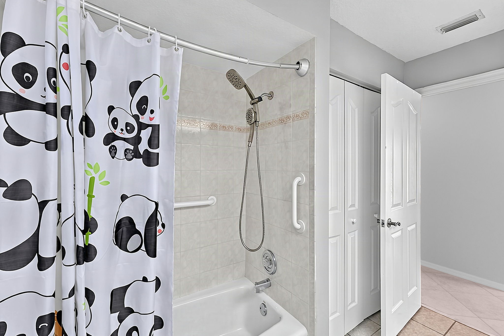
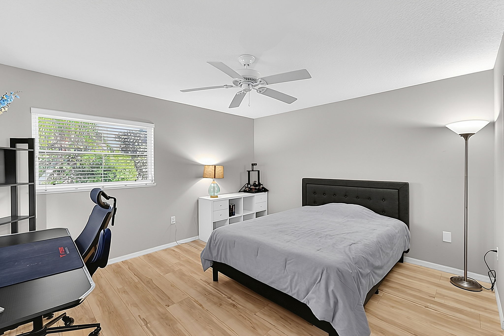
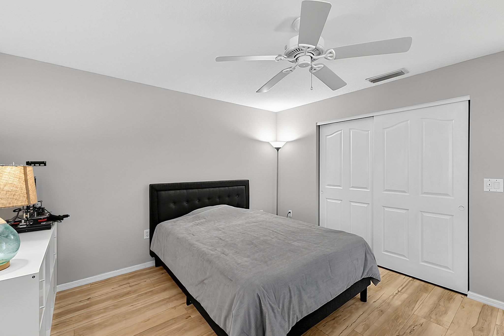
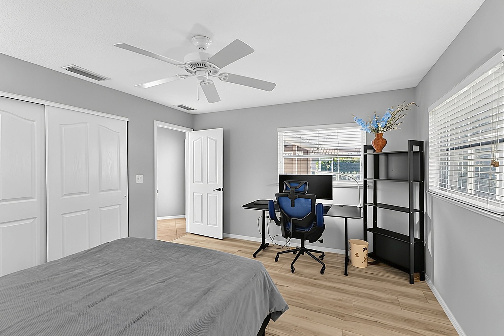
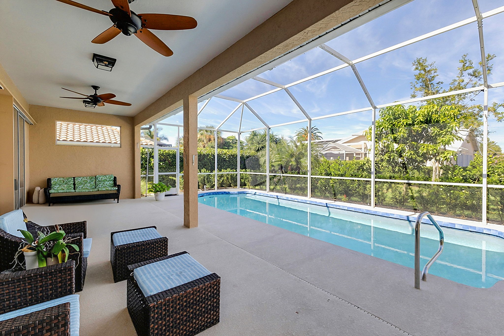
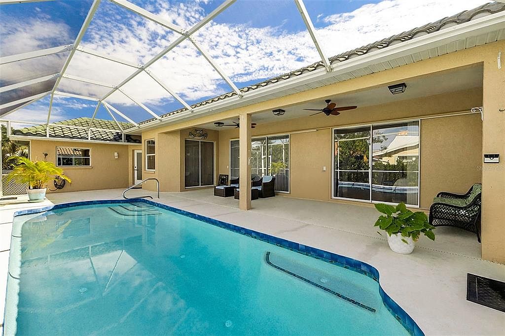
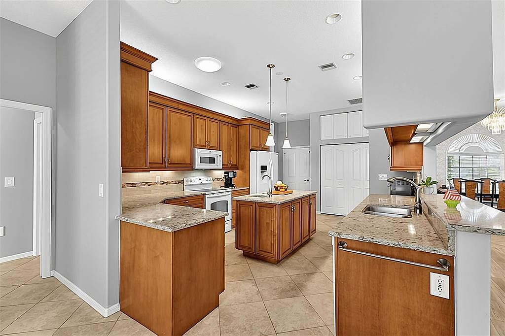
The kitchen combines solid wood cabinetry, stone and solid-surface counters, a central island and a casual dining area. The floor plan has three bedrooms and two full bathrooms, with a main-level primary suite, walk-in closets, updated luxury vinyl floors and bamboo/hardwood in select rooms. A covered patio opens to the heated, screened pool.
Improvements reportedly include a 2019 roof, Trane HVAC in 2022, solar installation in 2023 and multiple upgrades in 2025. Waterford residents can enjoy community recreation facilities and optional golf memberships, with nearby access to Downtown Venice, beaches, shopping and dining.
What makes this home special
Full property facts
Interior
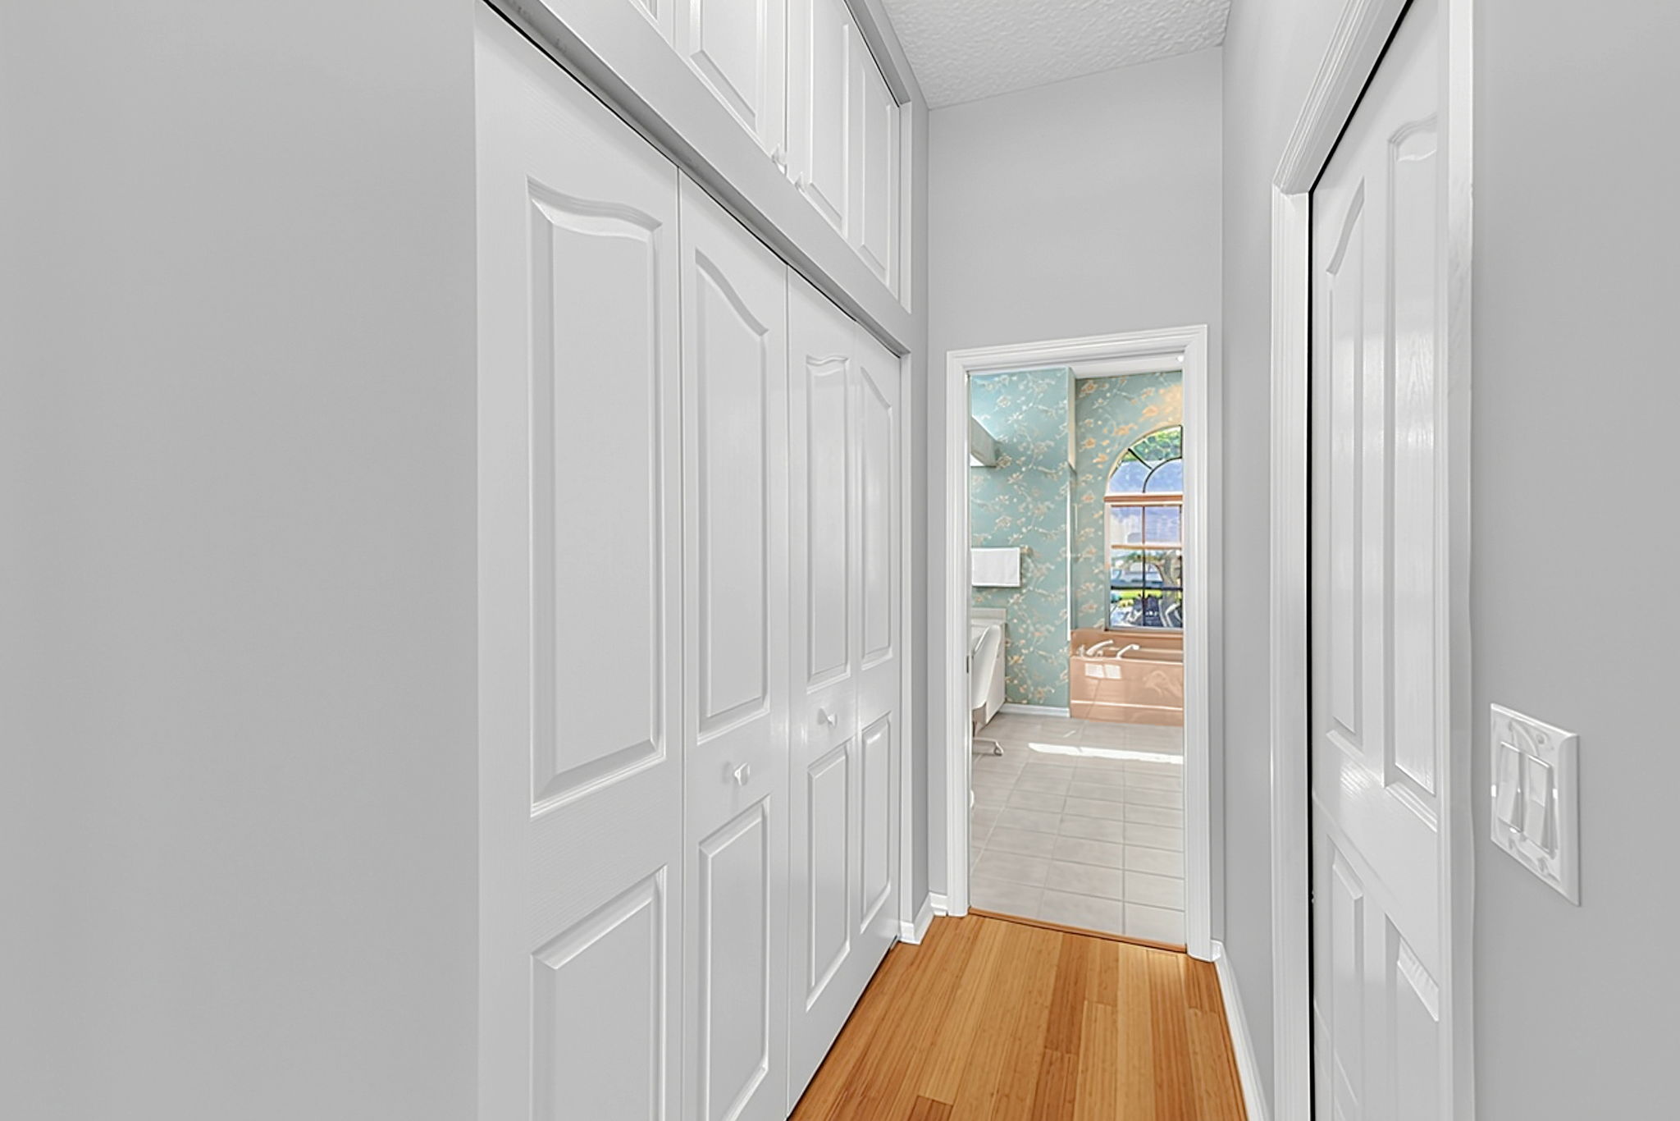
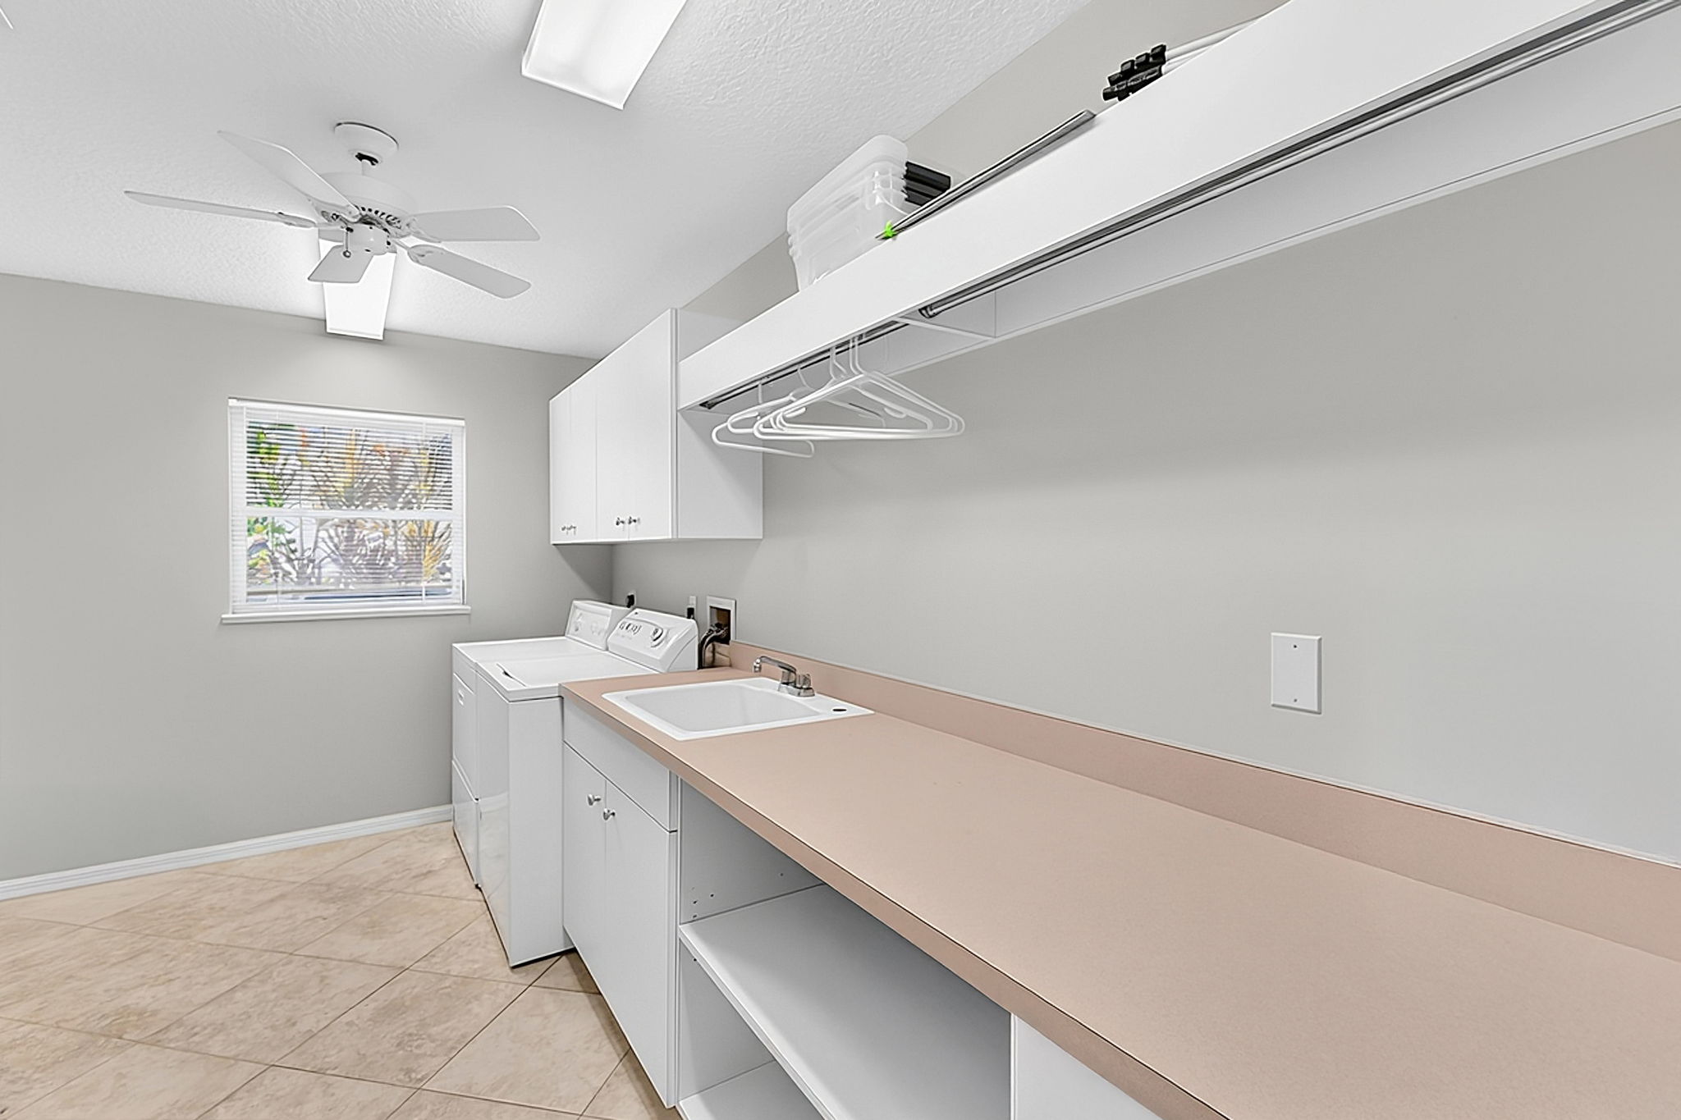
High and cathedral ceilings, open living plan, kitchen/family room combination, ceiling fans, central vacuum, indoor laundry and hookups, solid wood cabinets, walk-in closets, window treatments, sliding glass doors and a main-level primary bedroom. Cooling is central air. Flooring includes luxury vinyl and hardwood/bamboo in select rooms; see the photos and inspect in person.
Kitchen appliances
The MLS lists a dishwasher, disposal, microwave, range and electric water heater. Confirm the complete appliance list and whether washer, dryer and refrigerator convey with the seller before contracting.
Exterior and pool
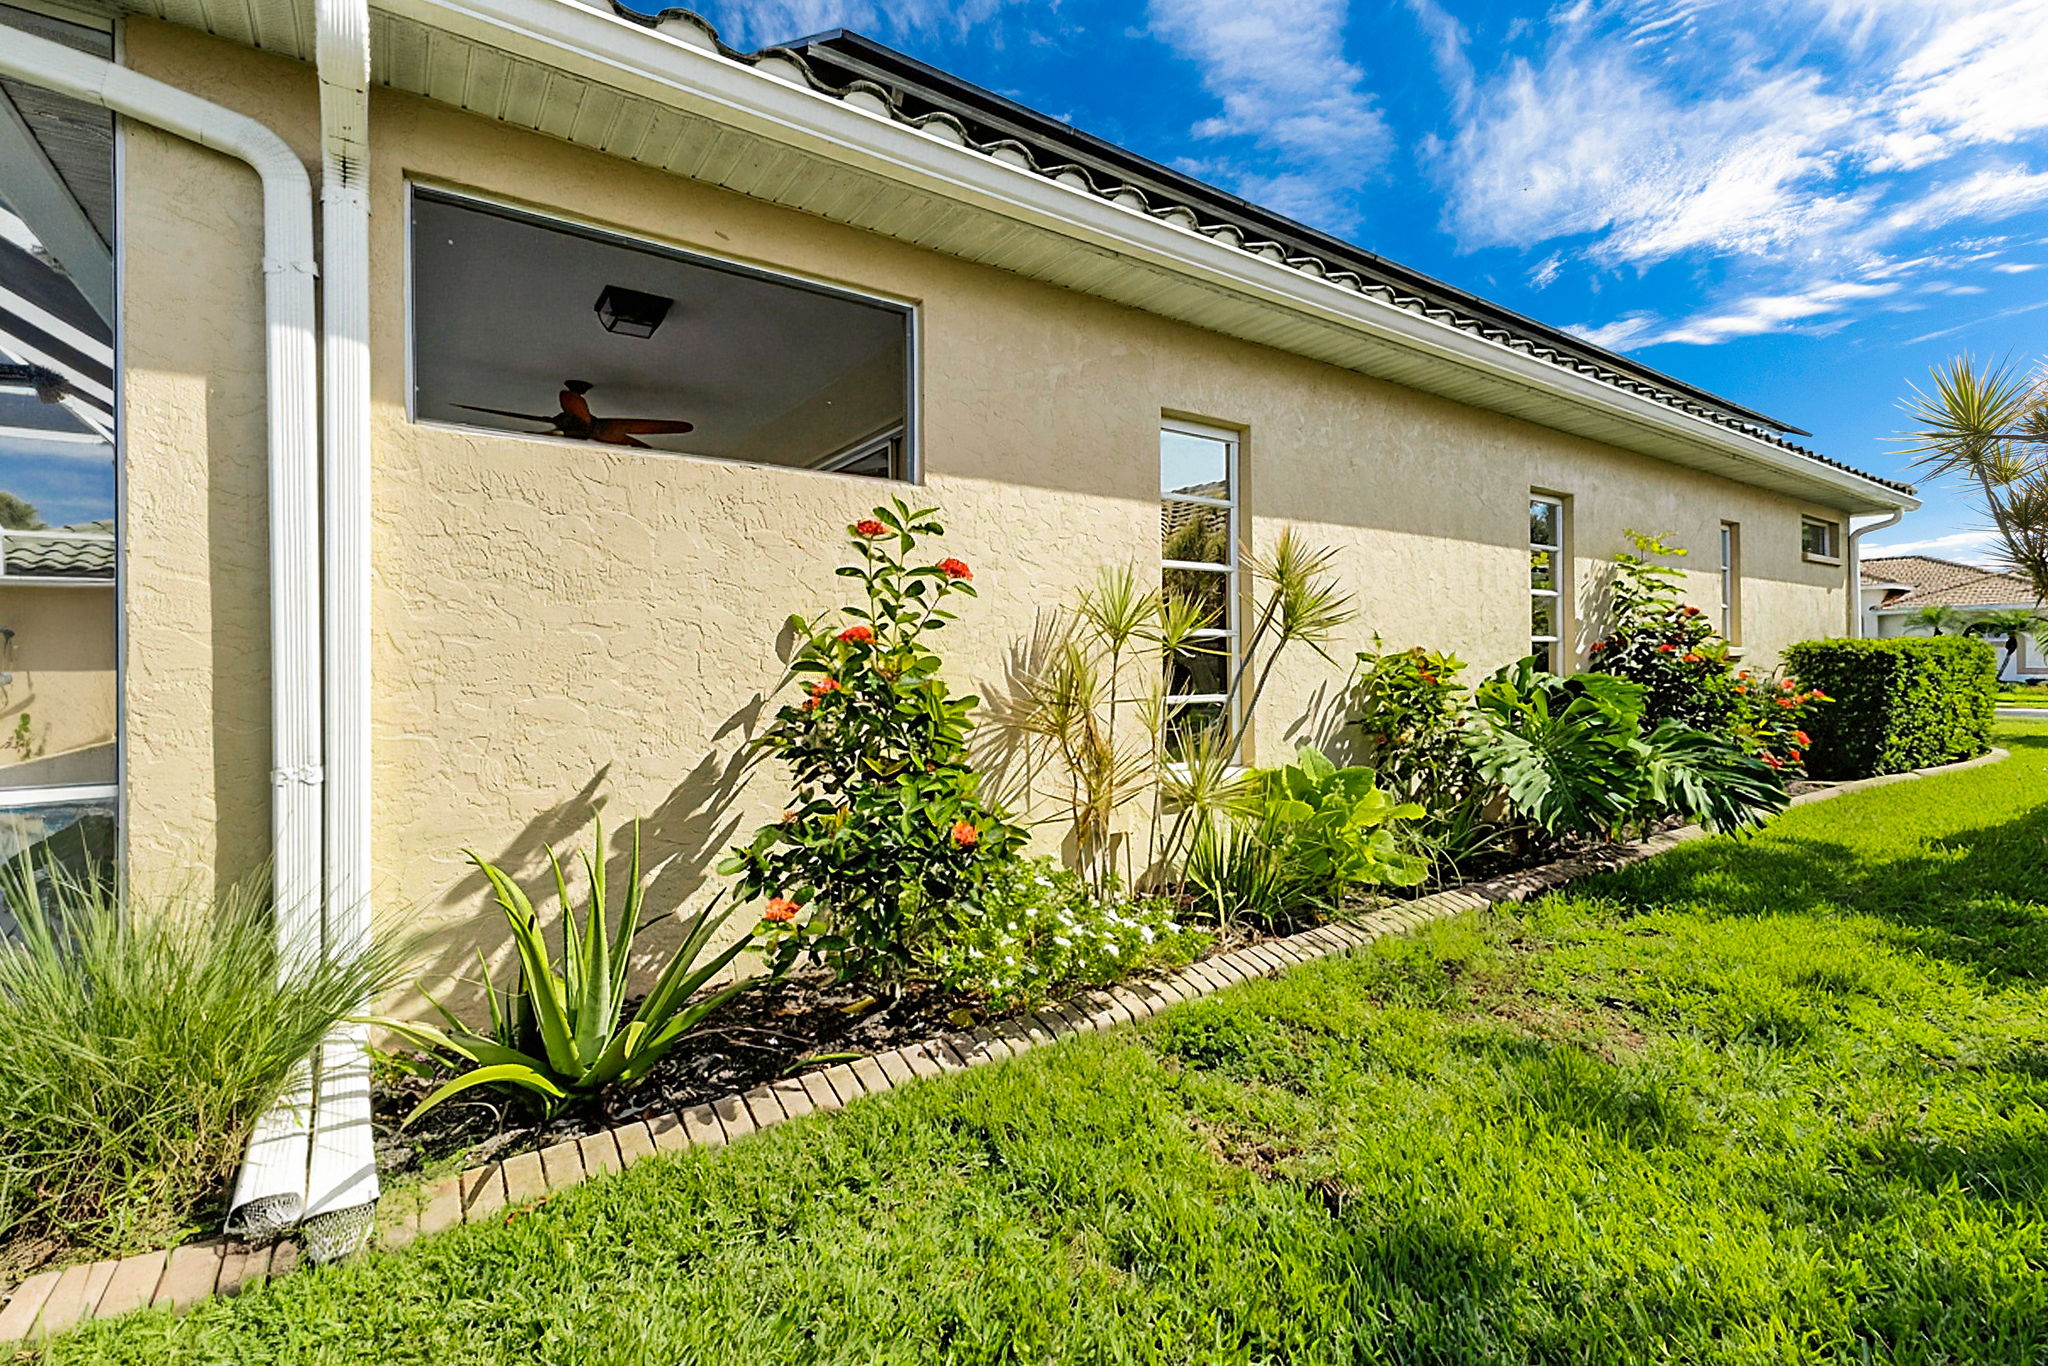
Private screened heated in-ground pool with gunite finish, deck, automatic cleaning, lighting and solar cover; front porch, covered lanai, irrigation, rain gutters, private mailbox, sidewalks and landscaped grounds. The pool pump was reportedly updated in 2025.
Updates and improvements
| Year | Reported work |
|---|---|
| 2016 | Water heater |
| 2017 | Pool resurfacing and screen enclosure updates |
| 2019 | Roof replacement |
| 2022 | Trane HVAC system |
| 2023 | Paid-off 16 kW solar with 40 panels |
| 2025 | Luxury vinyl plank flooring, pool pump and irrigation improvements |
Improvement dates and the fully owned solar designation are MLS/seller representations. Verify invoices, permits, title and transferable warranties.
Room dimensions
| Room | Approximate MLS size |
|---|---|
| Primary bedroom | 19 × 13 ft |
| Bedroom 2 | 13 × 12 ft |
| Bedroom 3 | 14 × 12 ft |
| Living room | 18 × 20 ft |
| Kitchen | 18 × 13 ft |
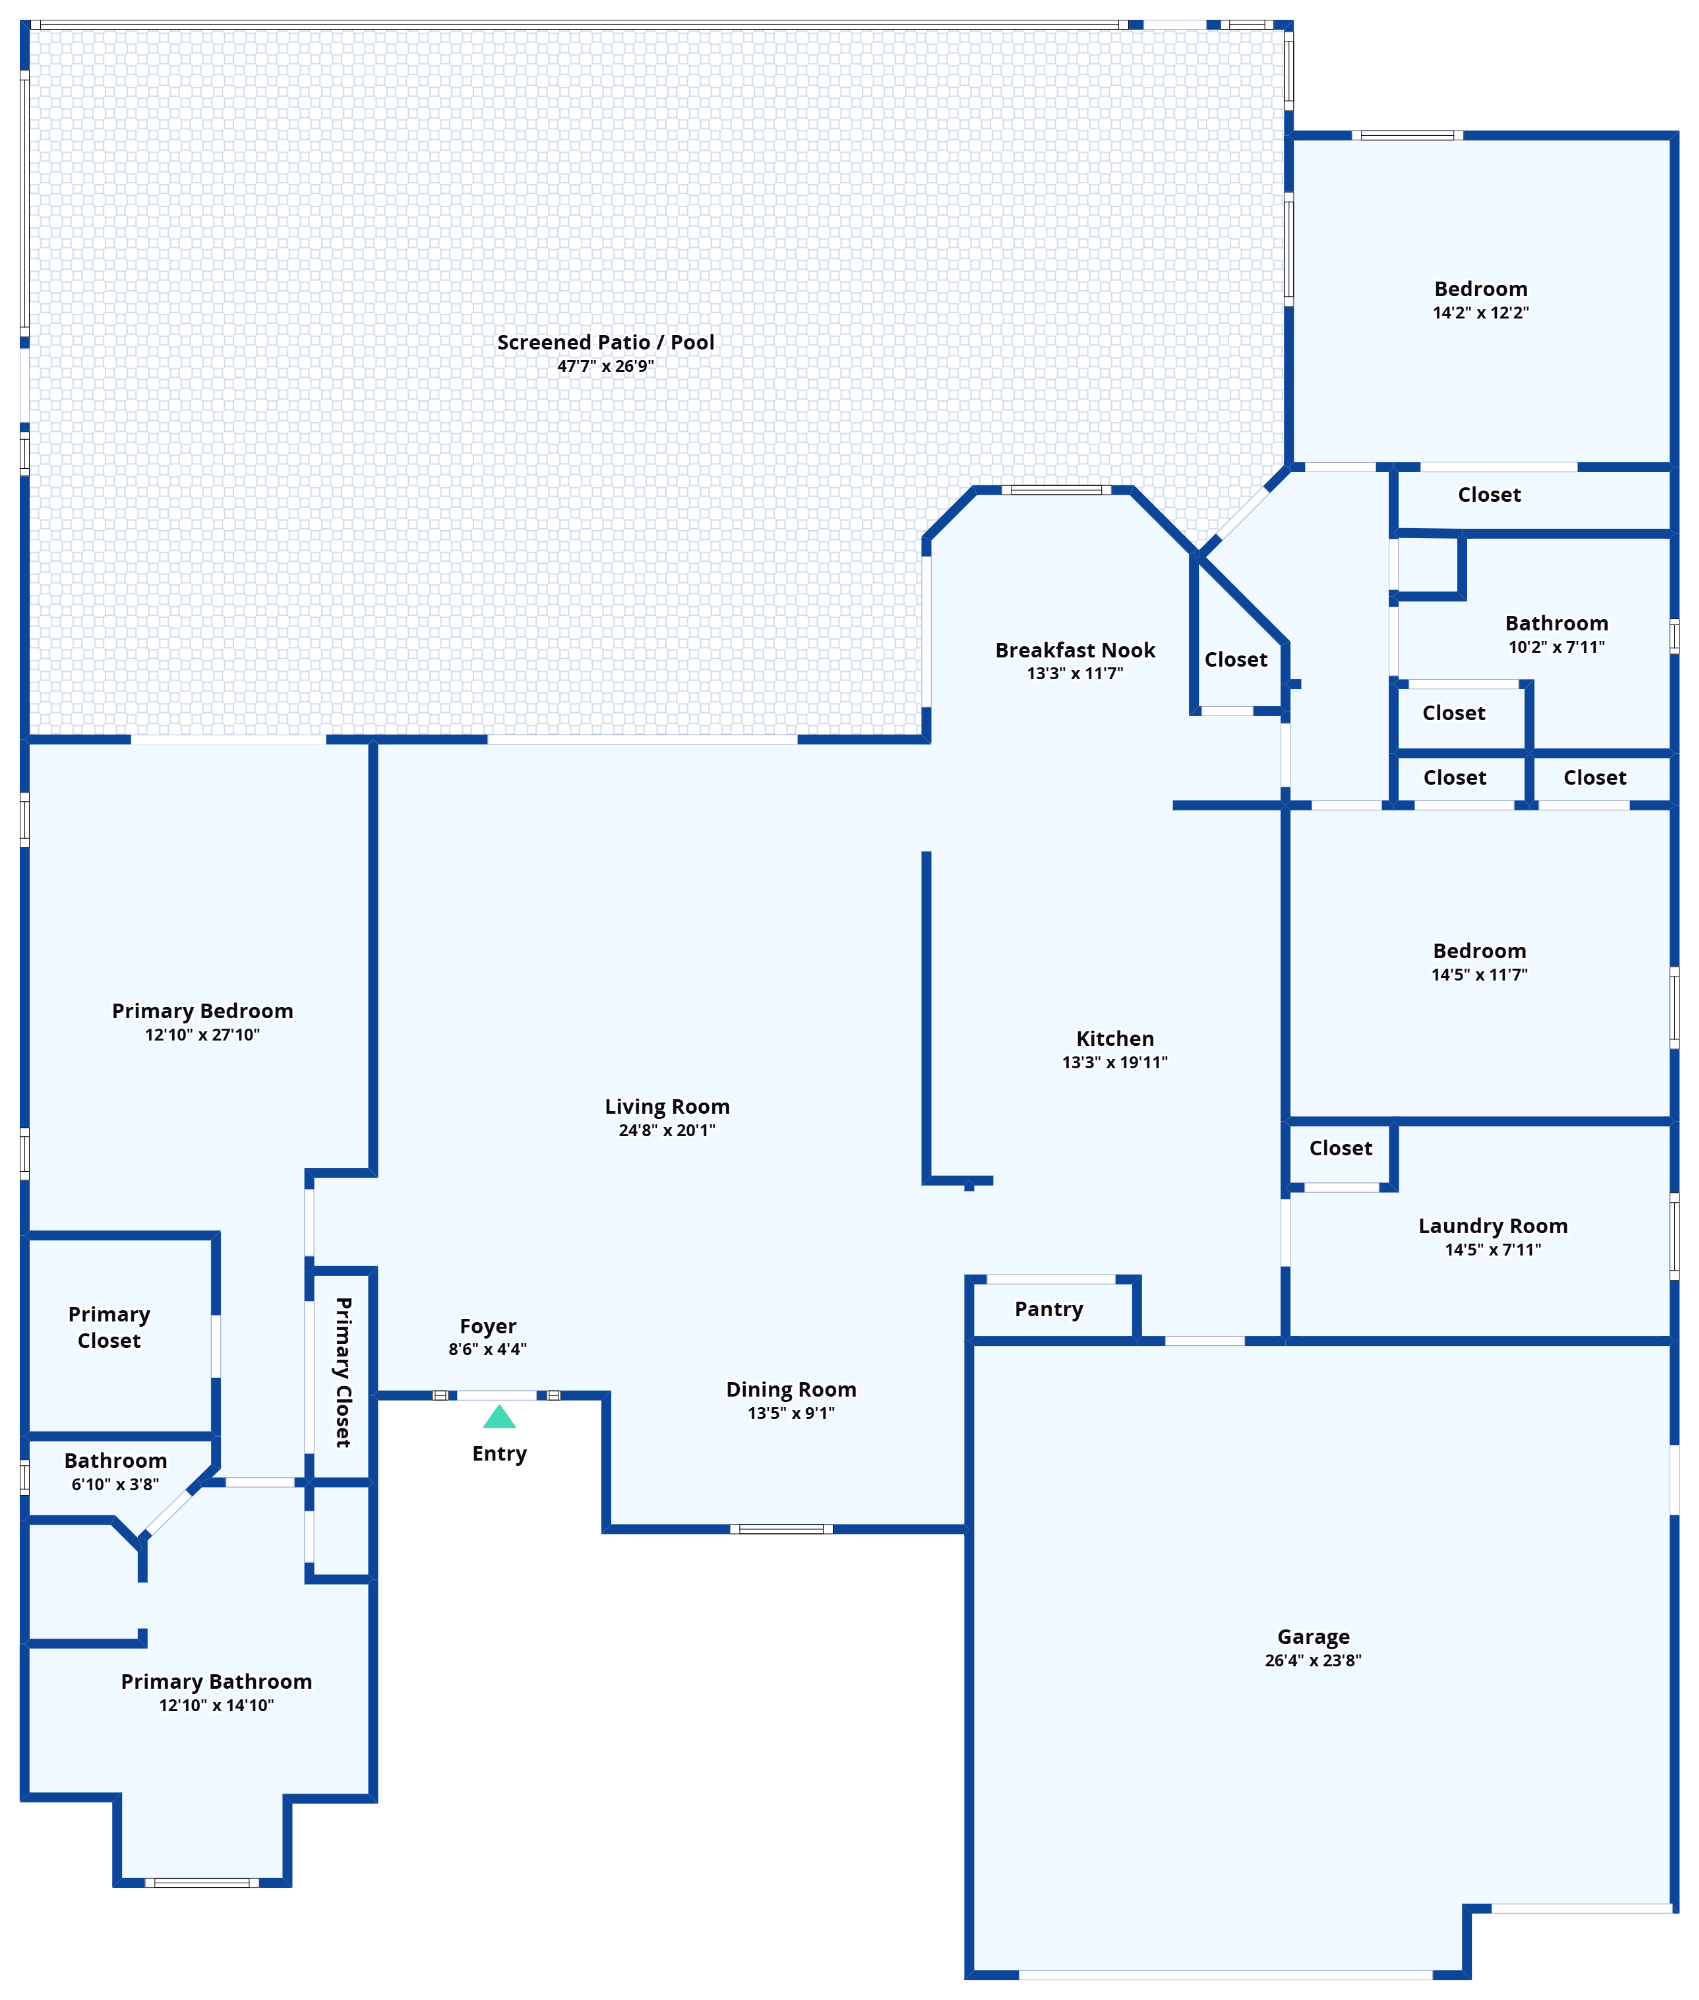
All shown on the first floor. MLS dimensions and floor-plan labels may differ; buyer should independently measure.
HOA and community information
Reported association costs are approximately $186 per month, paid annually. Amenities are advertised as clubhouse, community pool, fitness center, tennis, pickleball, trails and a golf facility offering optional memberships. Rental terms of three months or longer are reportedly permitted; confirm governing documents, restrictions, fees and assessments.
The MLS annual tax field and public 2025 tax history differ. Verify the actual current tax bill, assessments, insurance and all ownership costs.
Recent listing history
| Date | Event |
|---|---|
| Nov 17, 2026 | Active listing at $634,000 · MLS O6457901 |
| Oct 17, 2026 | Previous listing price change to $637,400 |
| May 15, 2026 | Prior listing at $639,900 |
| Jul 11, 2024 | Recorded sale at $545,000 |
FULL PROPERTY GALLERY
All 51 listing photos
View the home, private pool, solar installation, interior rooms and community. Click a photo to open its larger version.
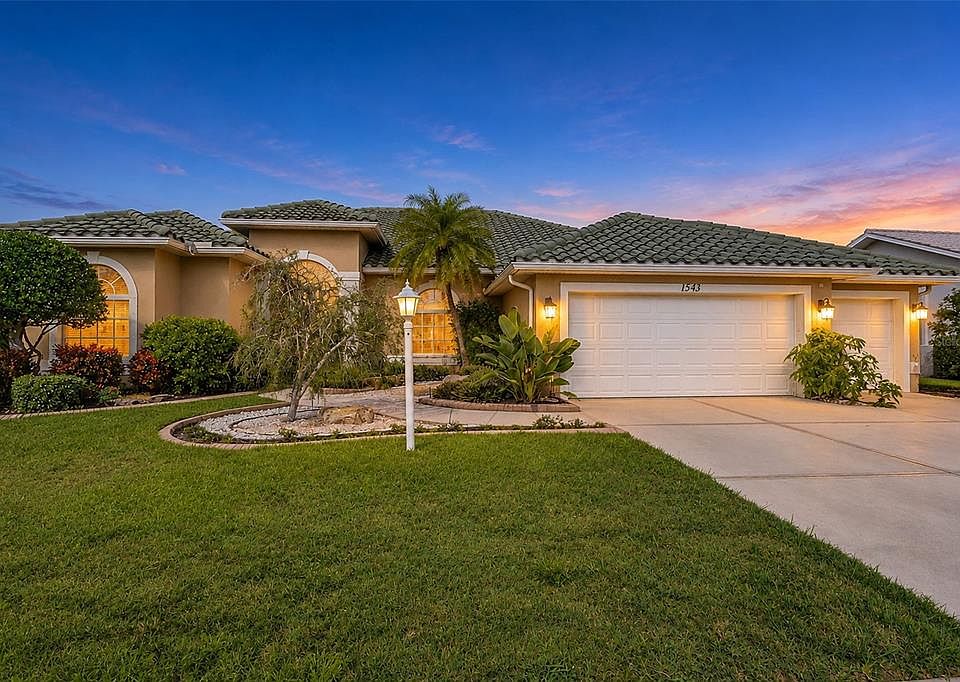 Photo 1 / 51
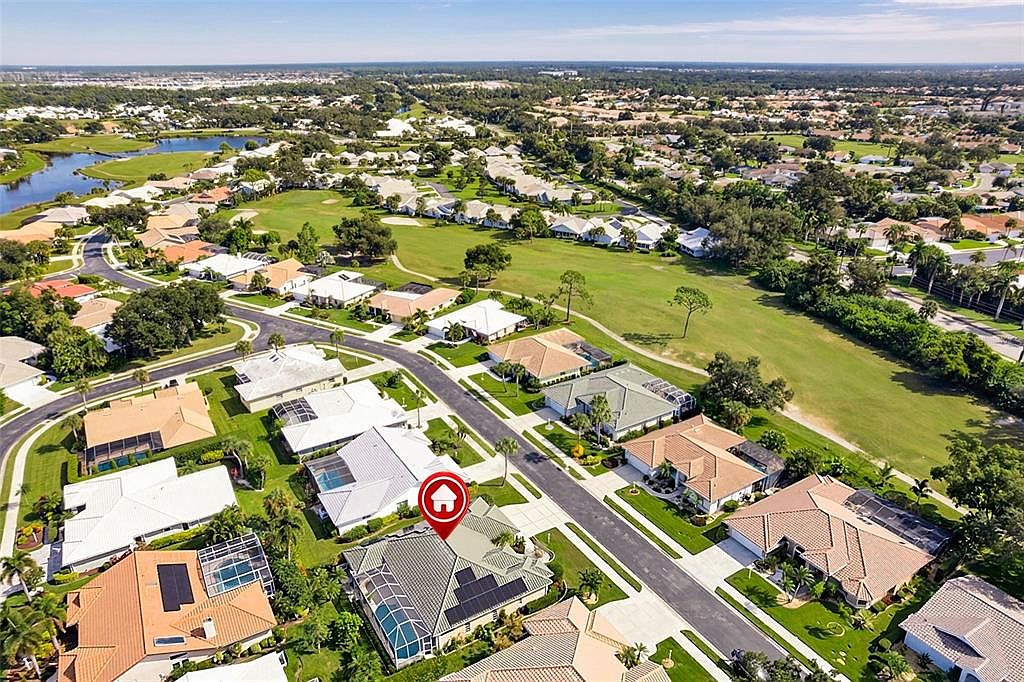 Photo 2 / 51
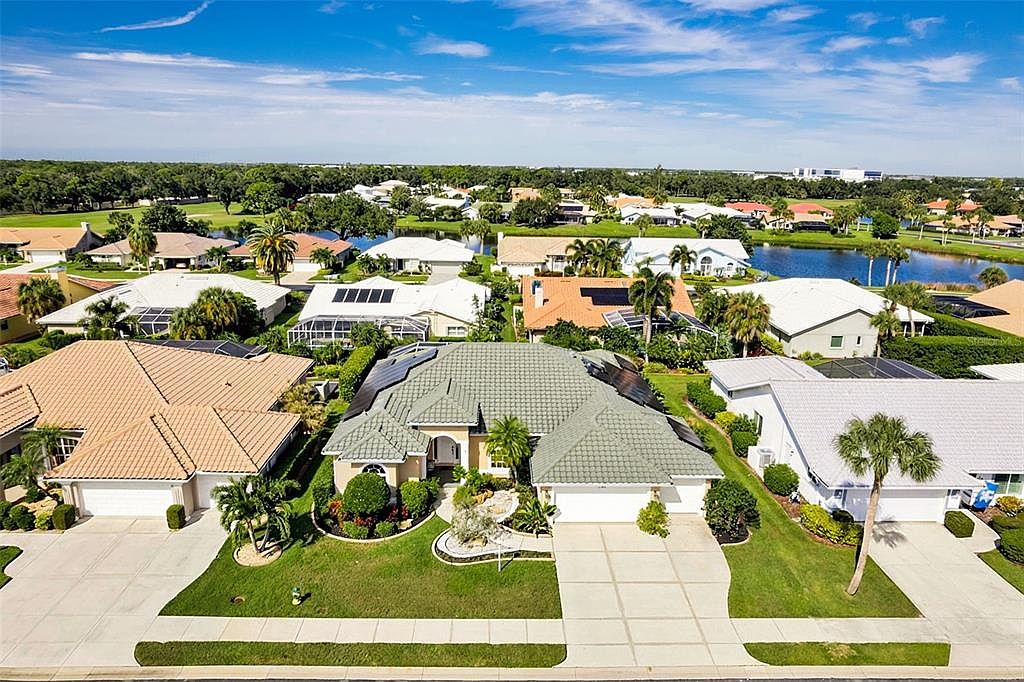 Photo 3 / 51
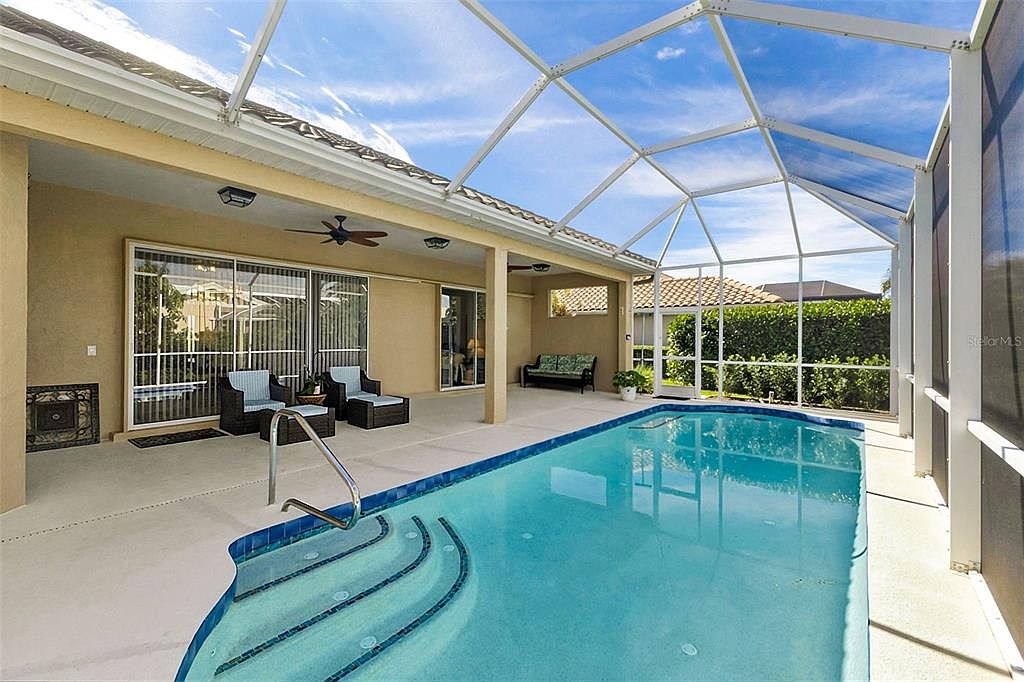 Photo 4 / 51
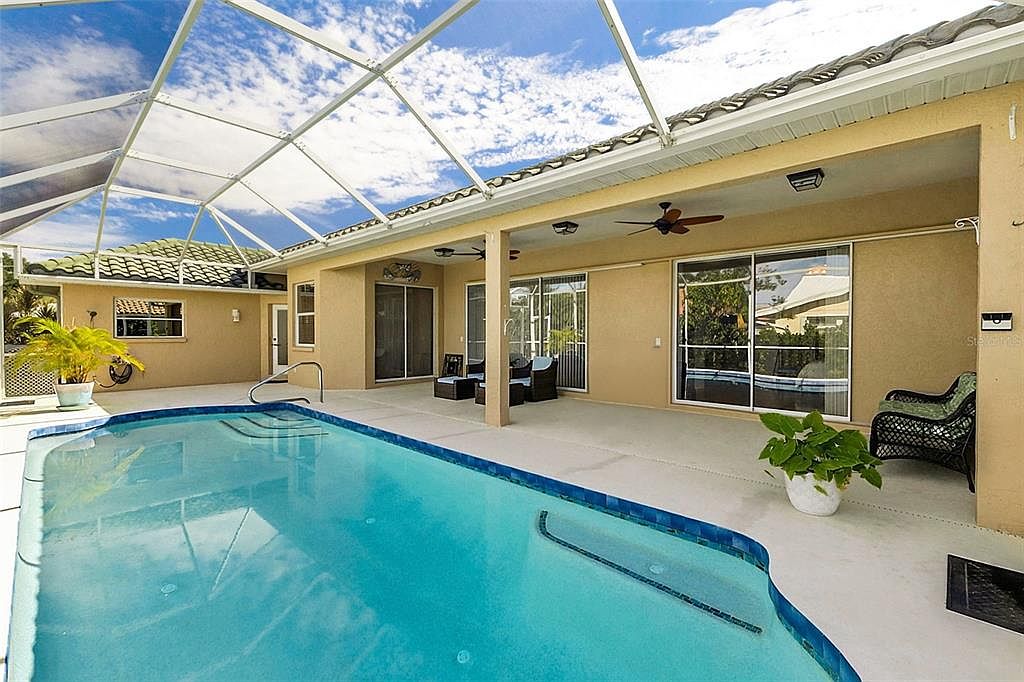 Photo 5 / 51
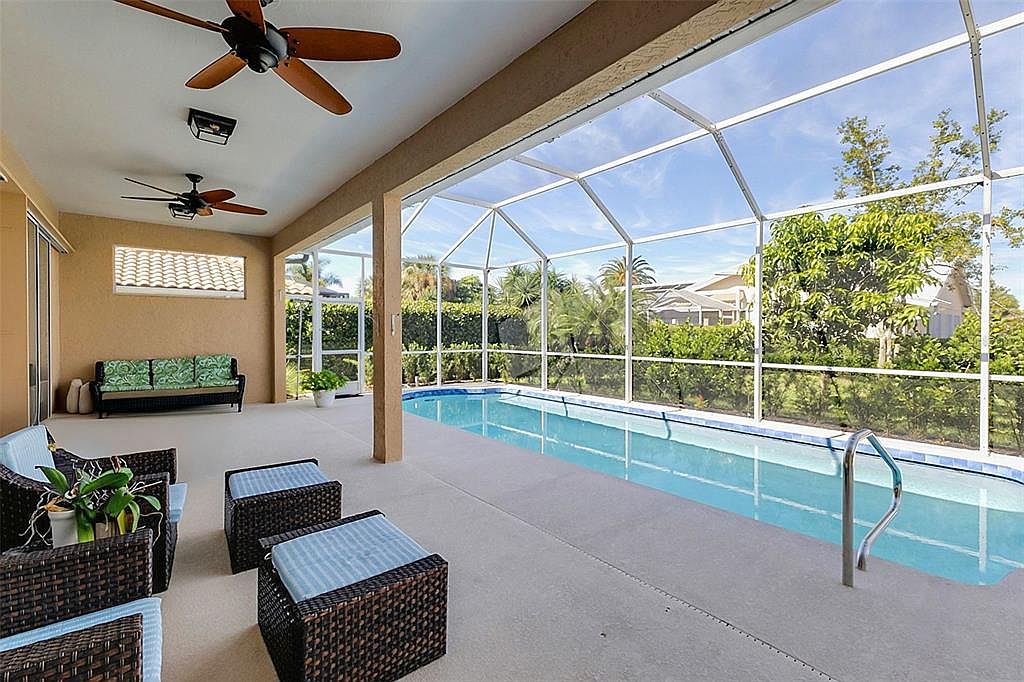 Photo 6 / 51
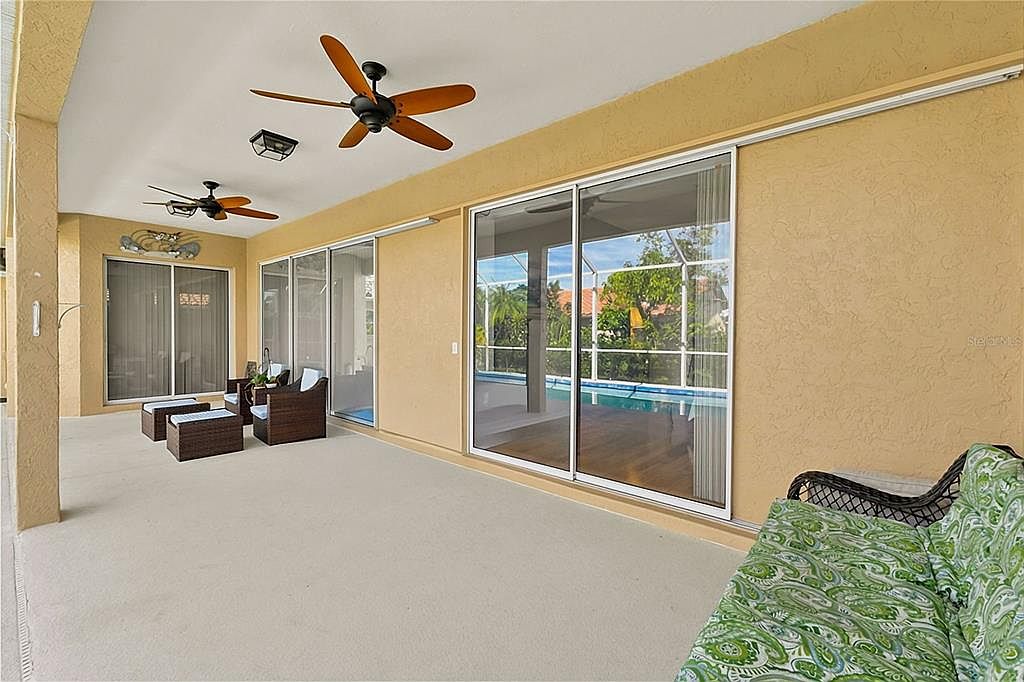 Photo 7 / 51
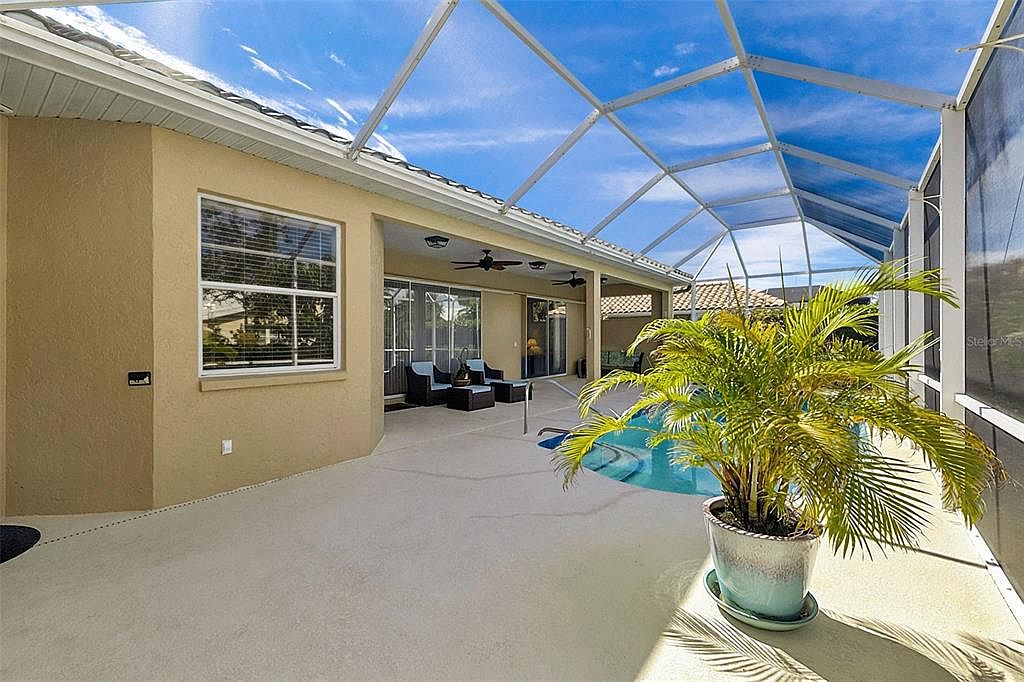 Photo 8 / 51
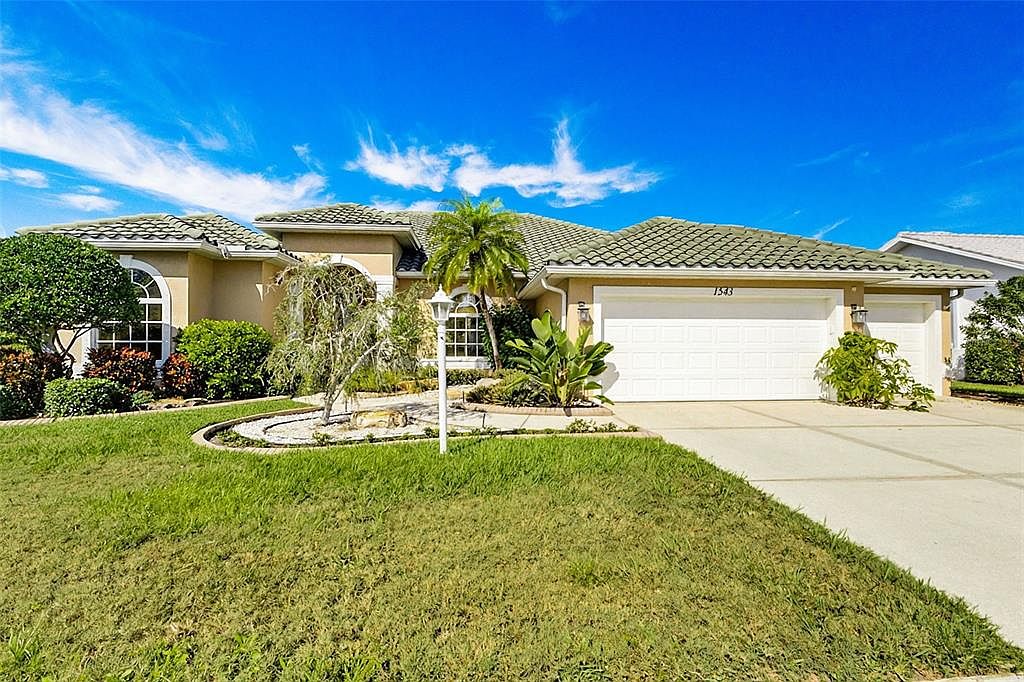 Photo 9 / 51
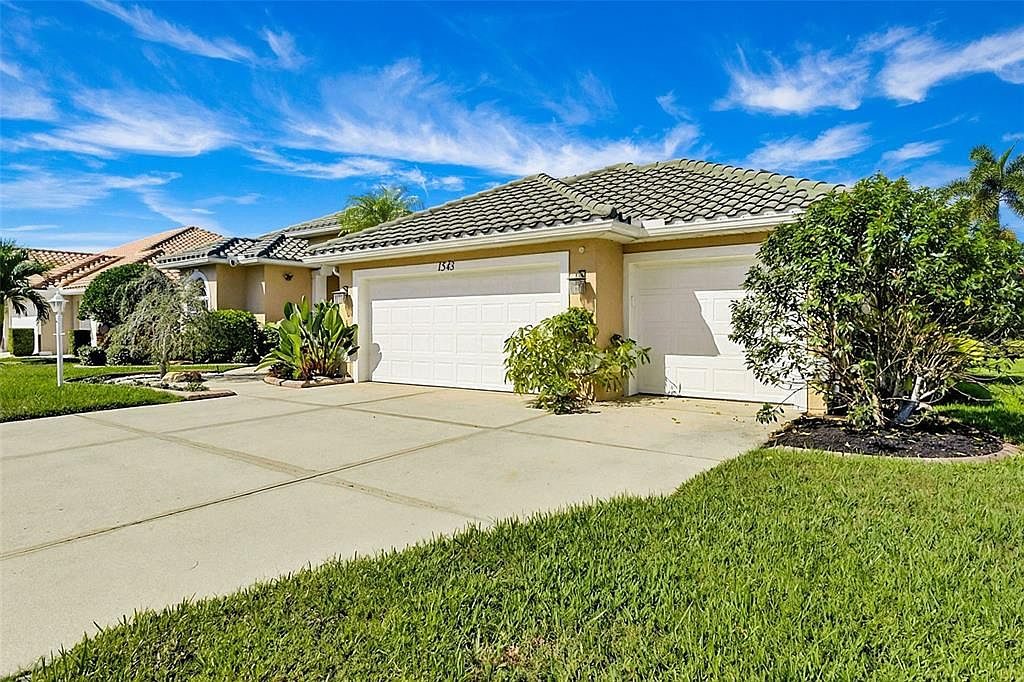 Photo 10 / 51
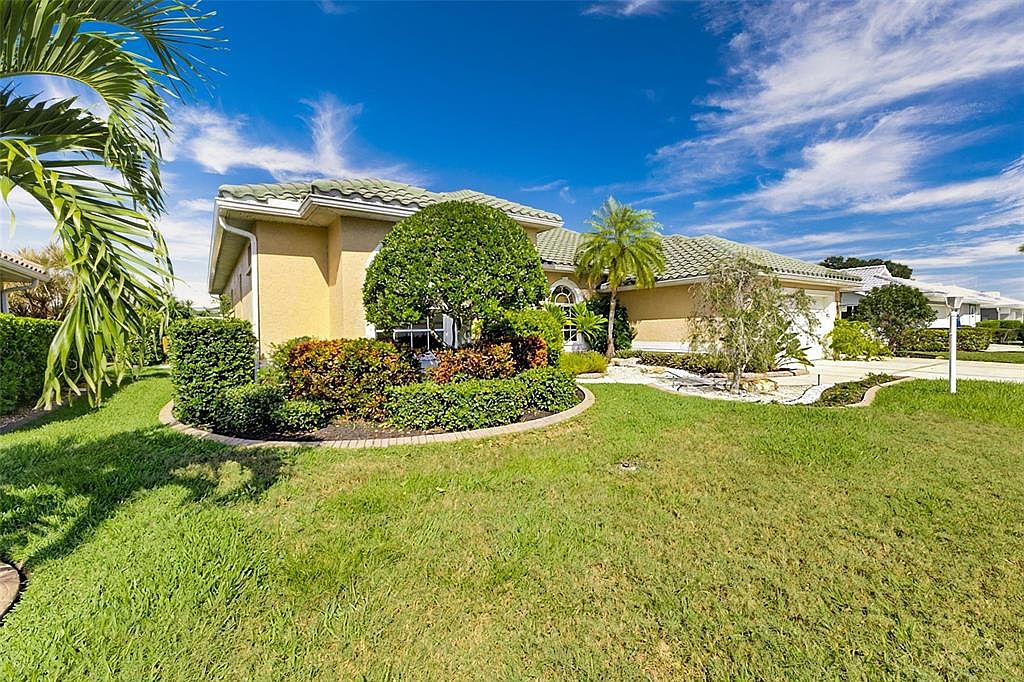 Photo 11 / 51
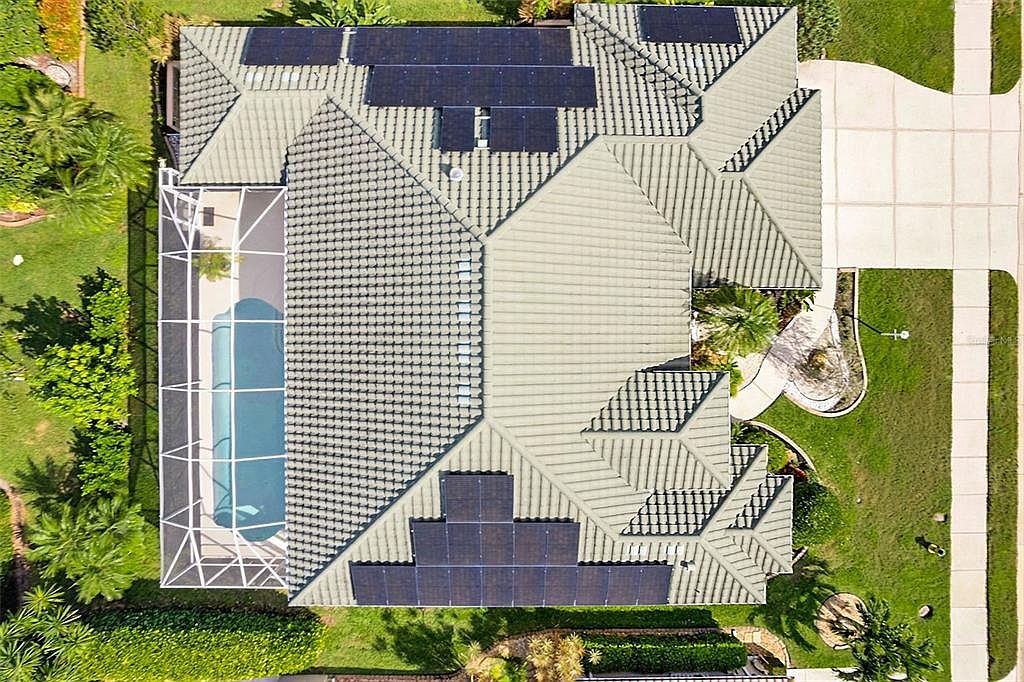 Photo 12 / 51
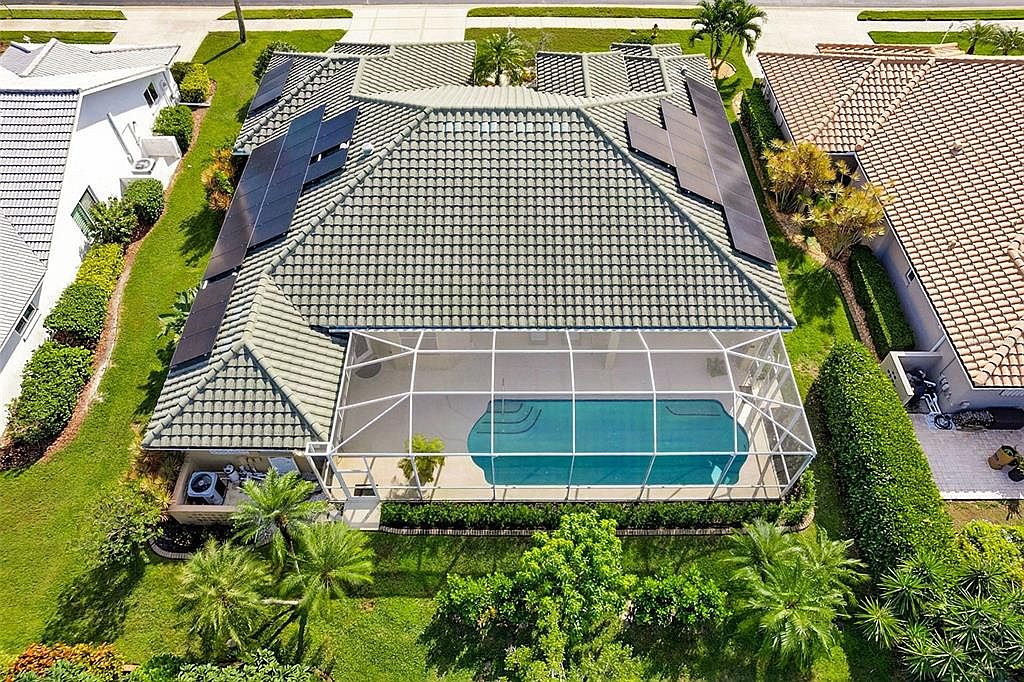 Photo 13 / 51
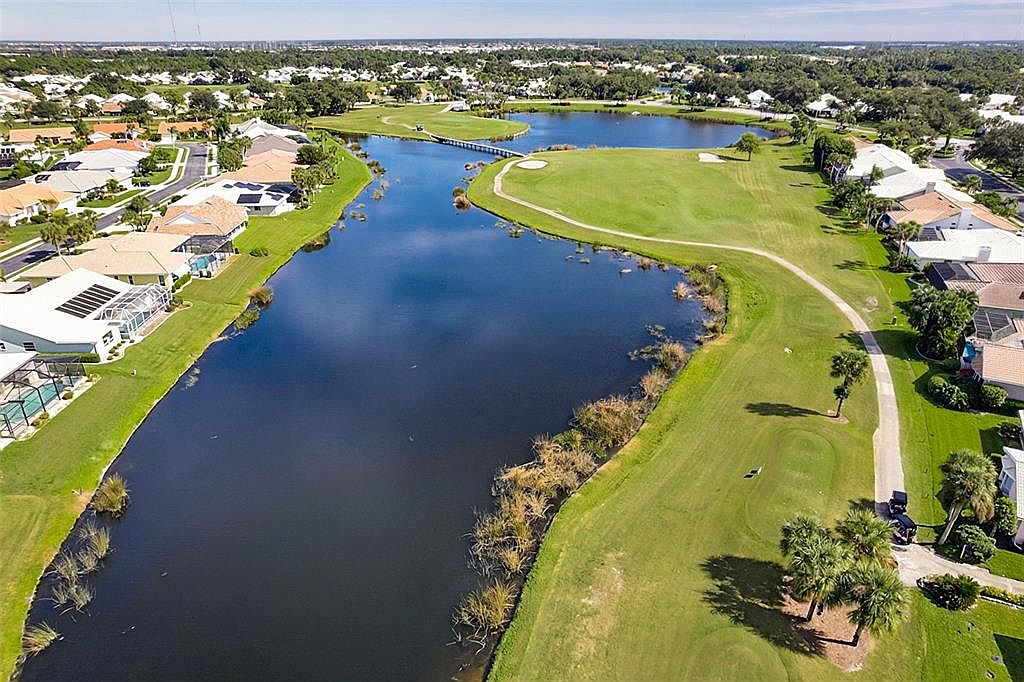 Photo 14 / 51
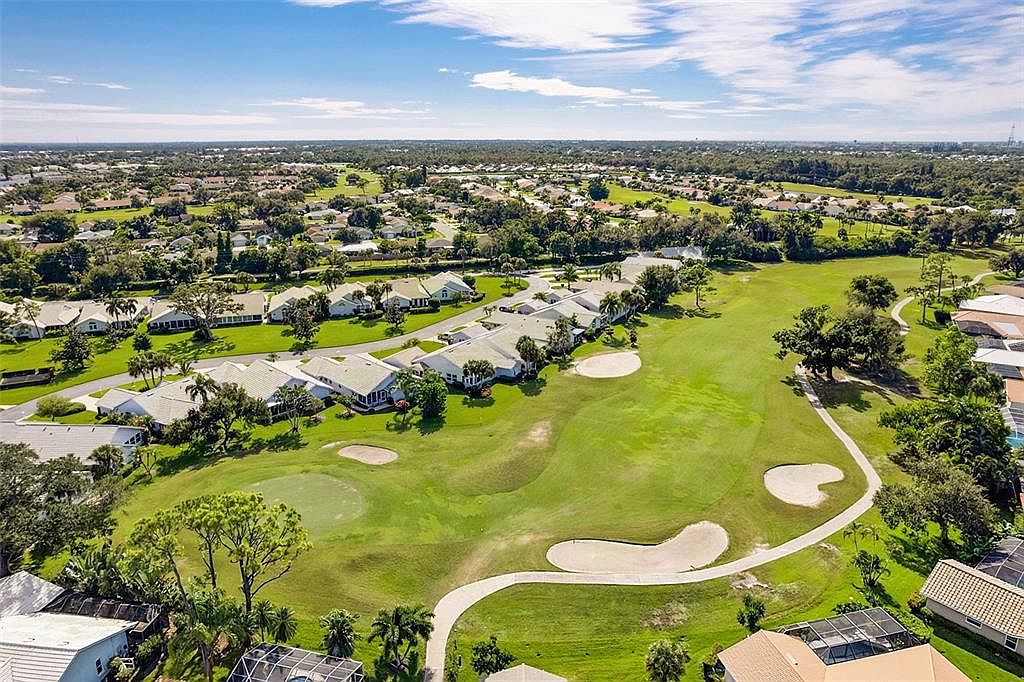 Photo 15 / 51
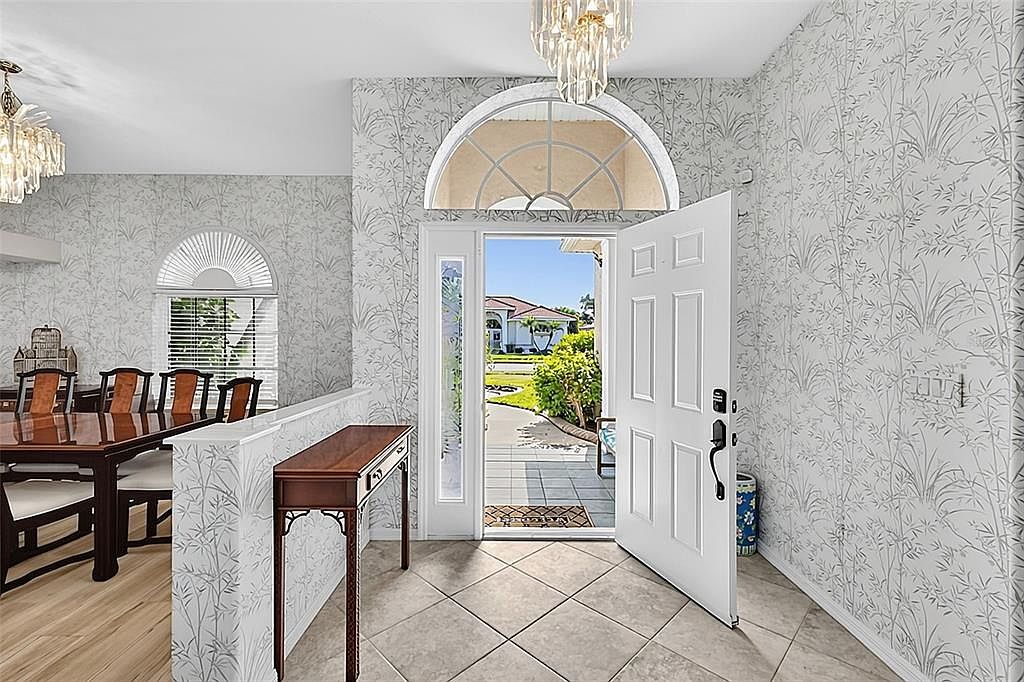 Photo 16 / 51
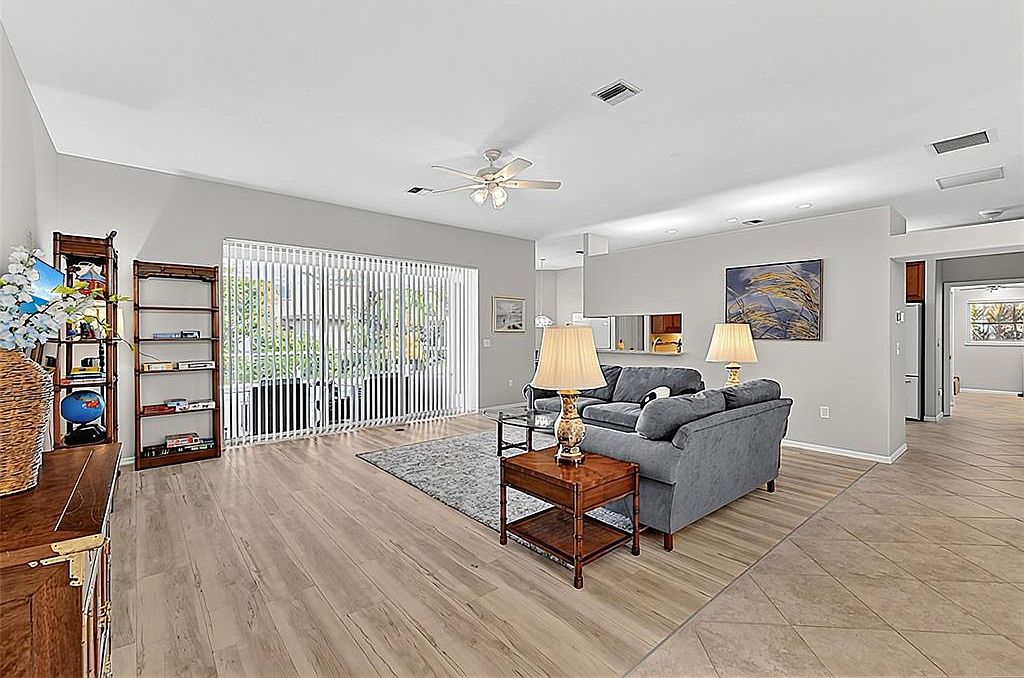 Photo 17 / 51
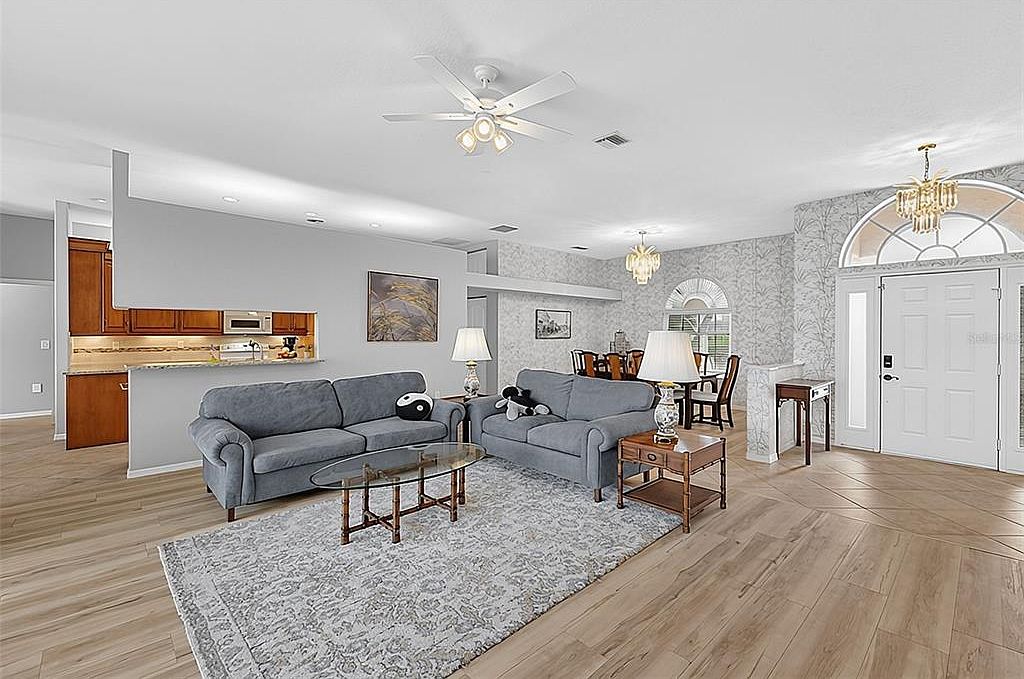 Photo 18 / 51
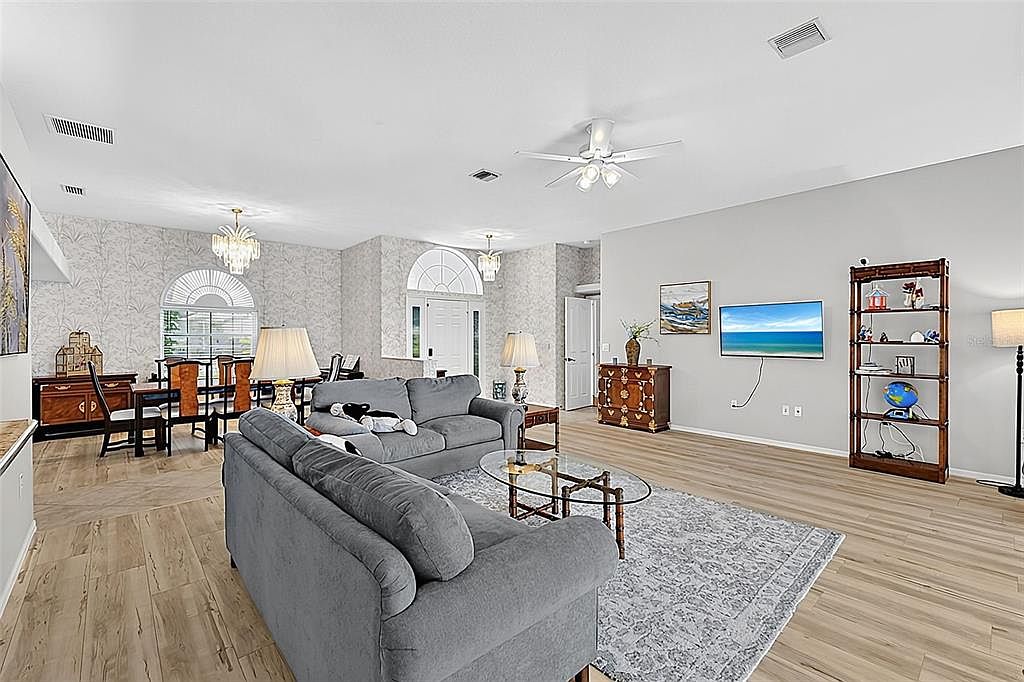 Photo 19 / 51
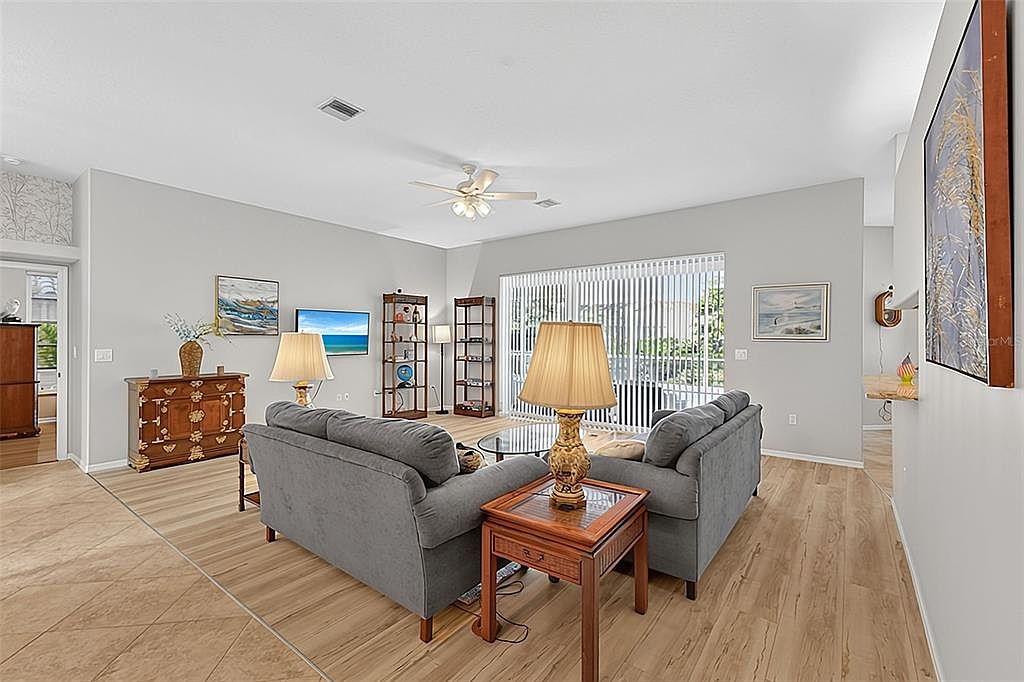 Photo 20 / 51
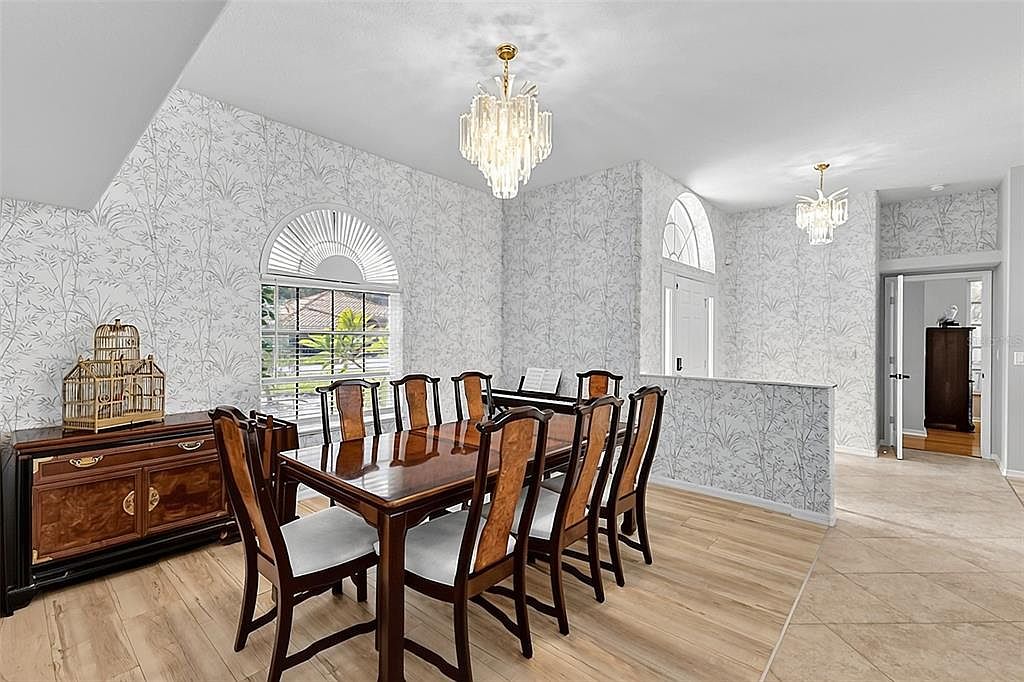 Photo 21 / 51
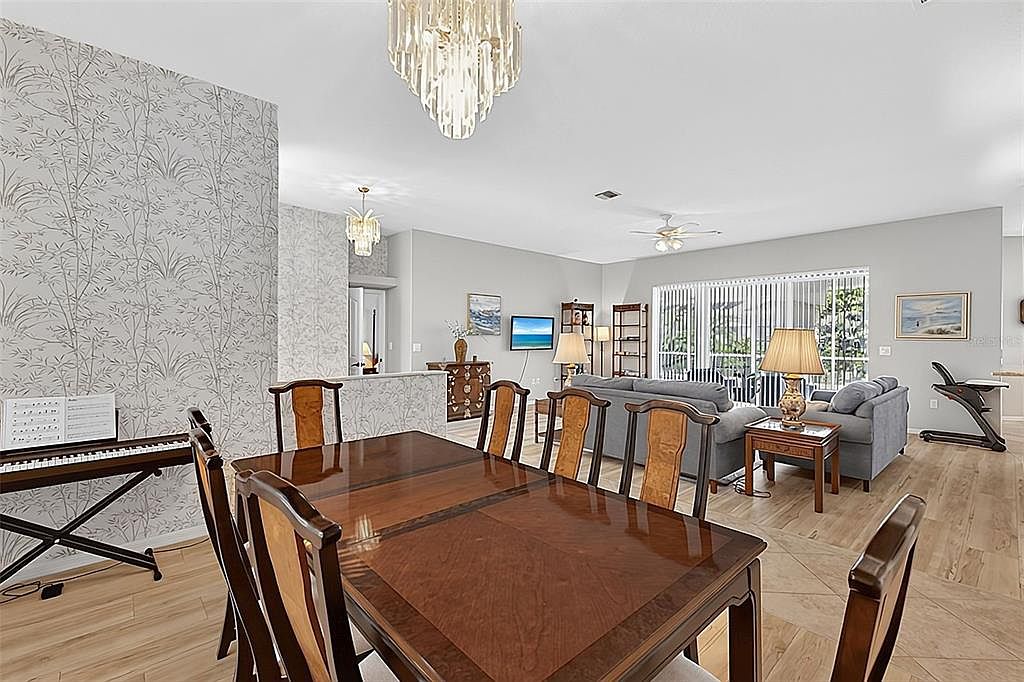 Photo 22 / 51
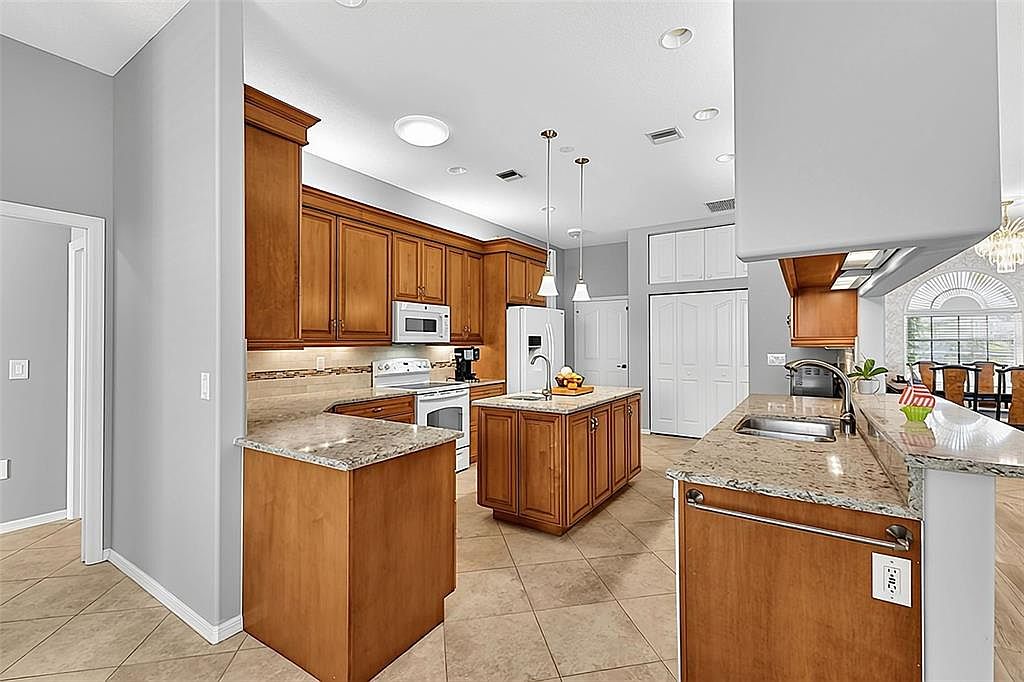 Photo 23 / 51
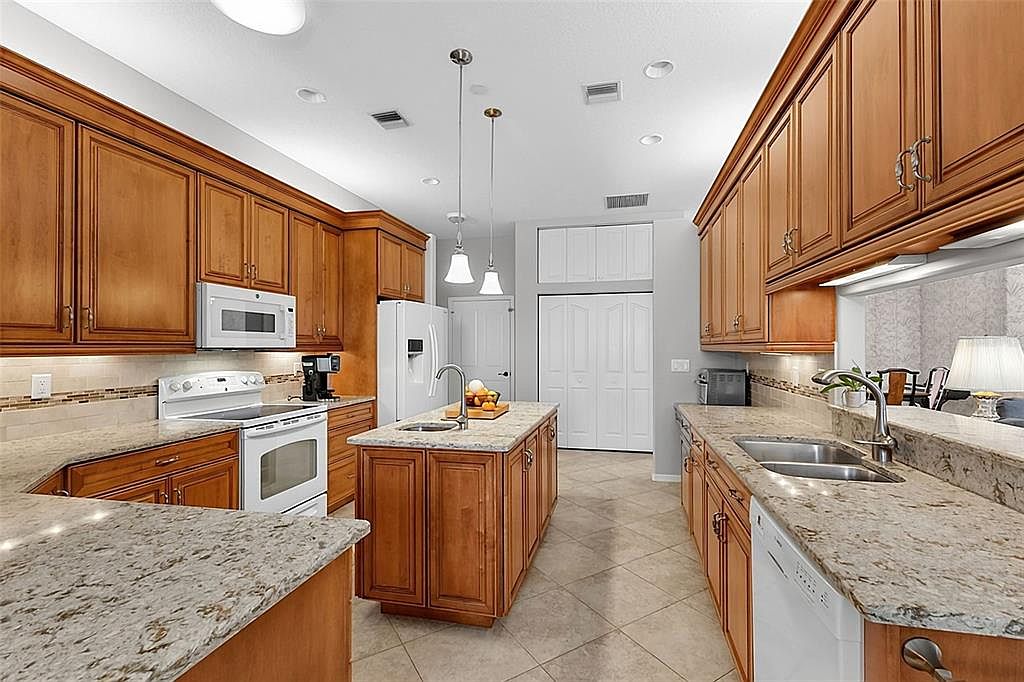 Photo 24 / 51
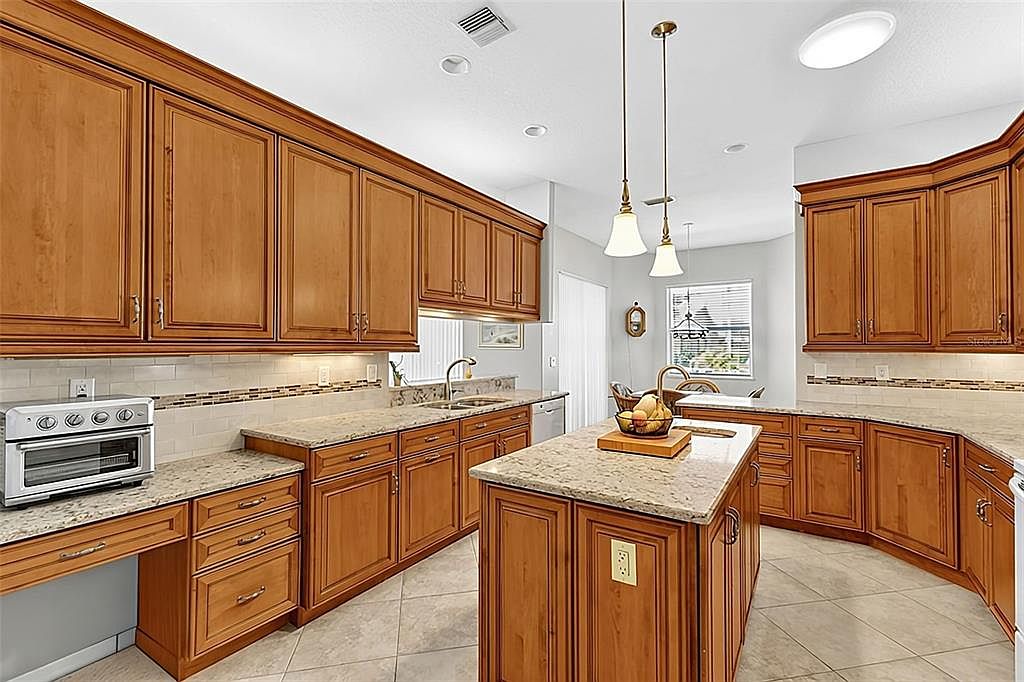 Photo 25 / 51
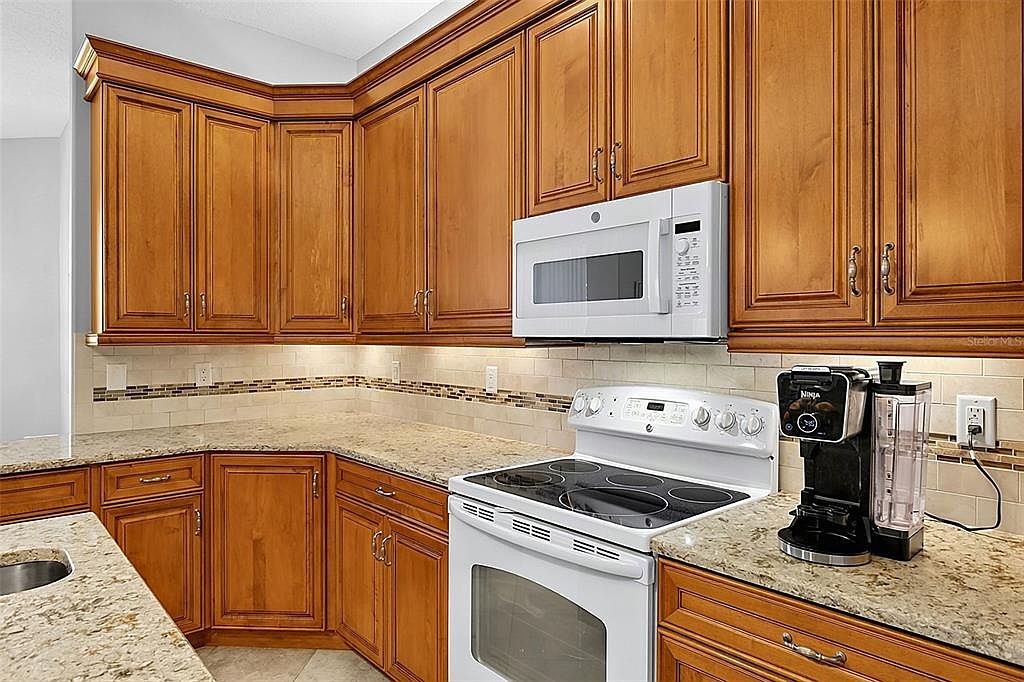 Photo 26 / 51
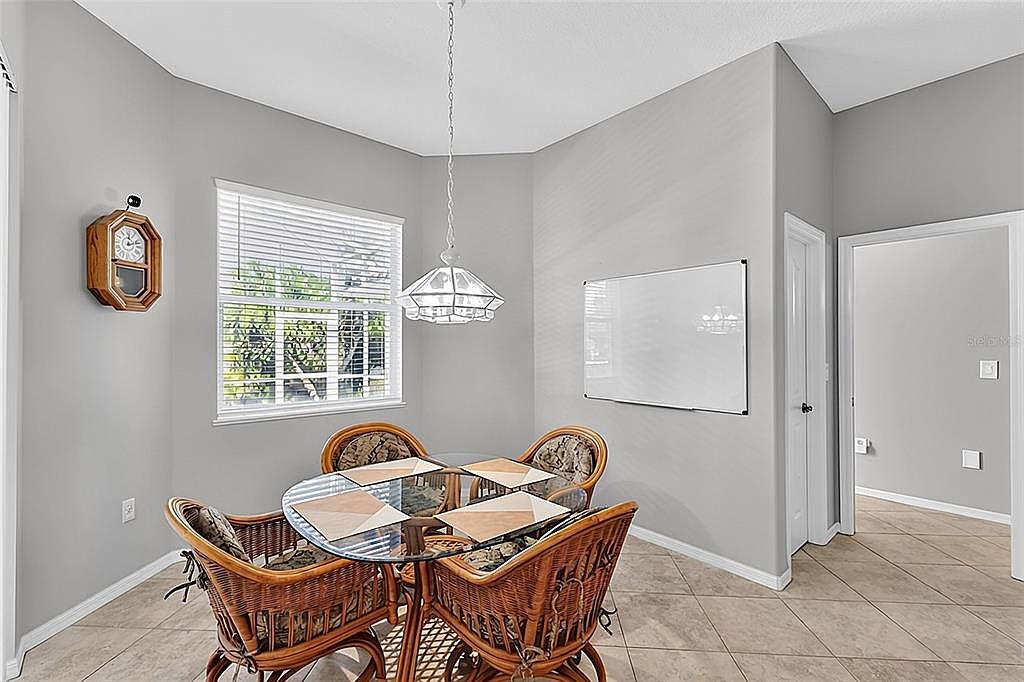 Photo 27 / 51
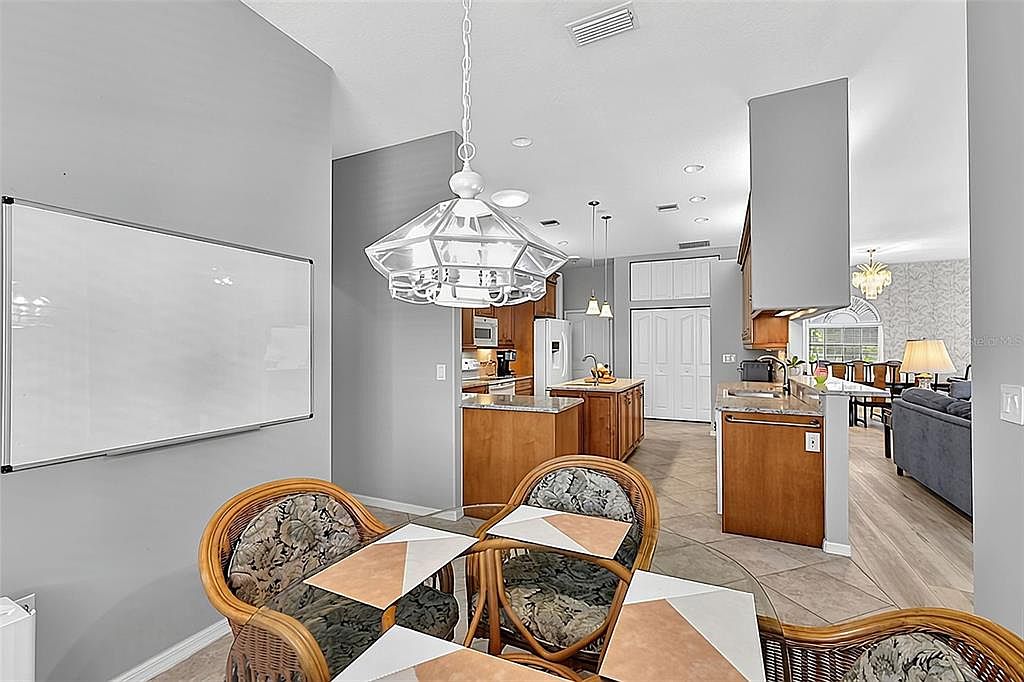 Photo 28 / 51
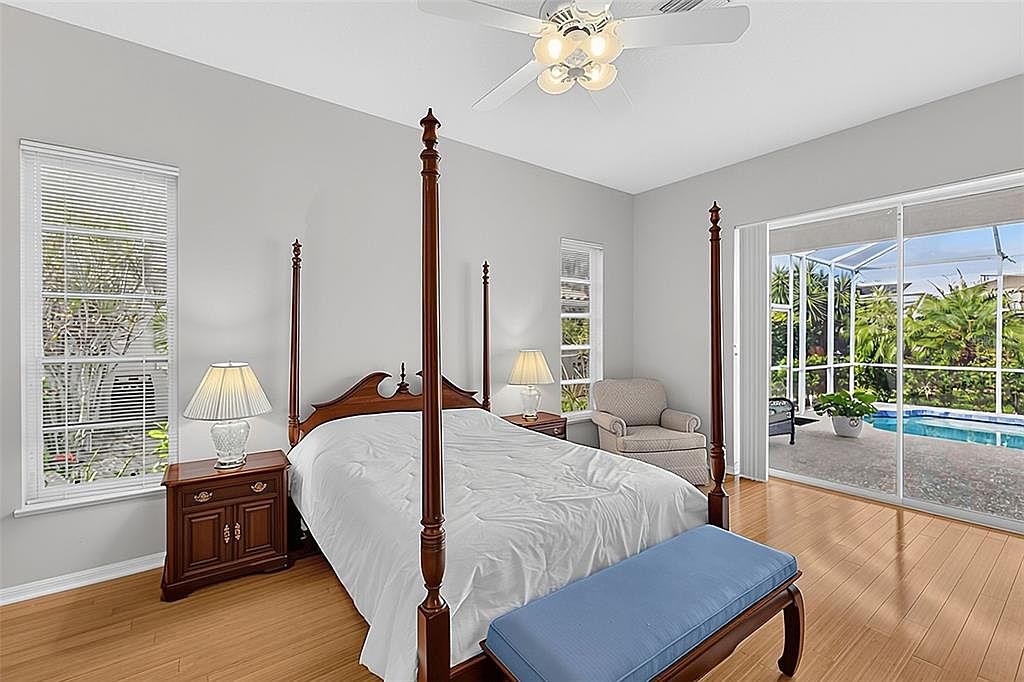 Photo 29 / 51
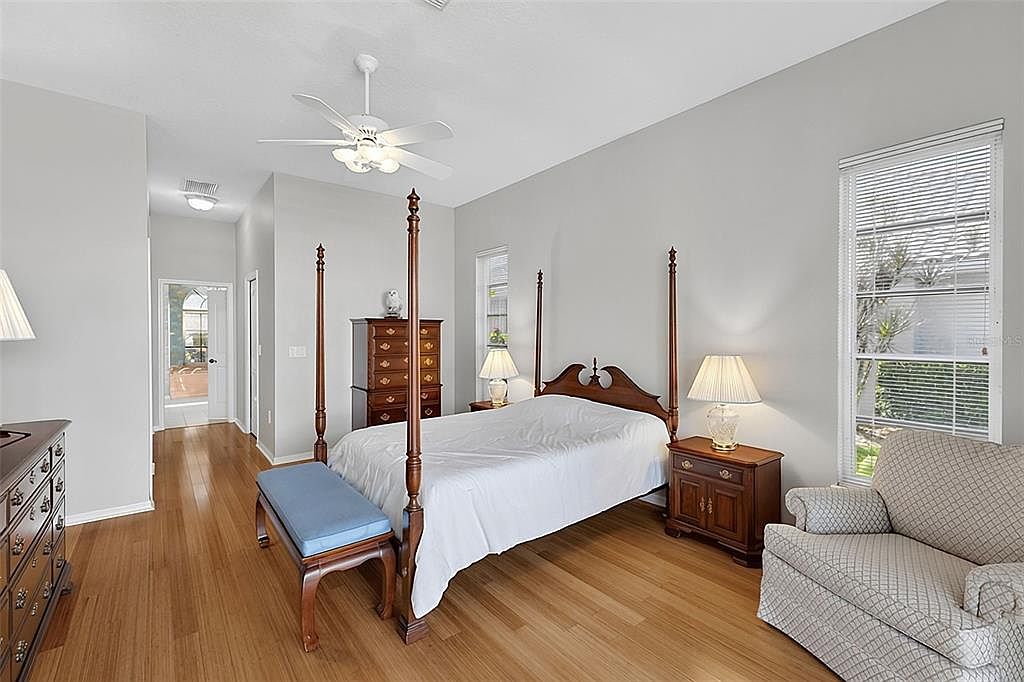 Photo 30 / 51
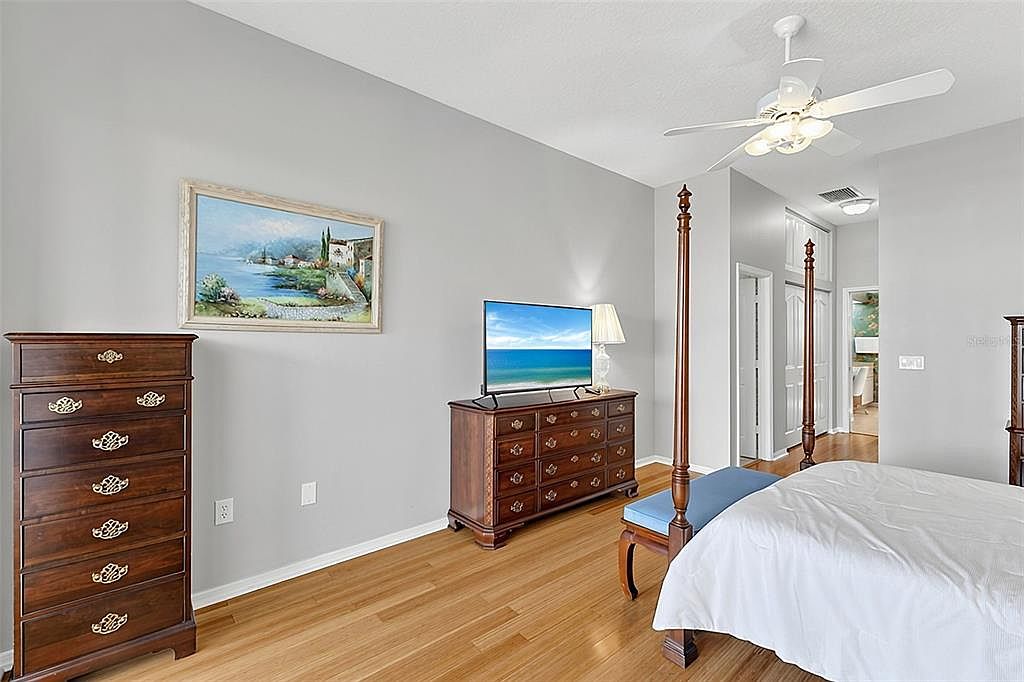 Photo 31 / 51
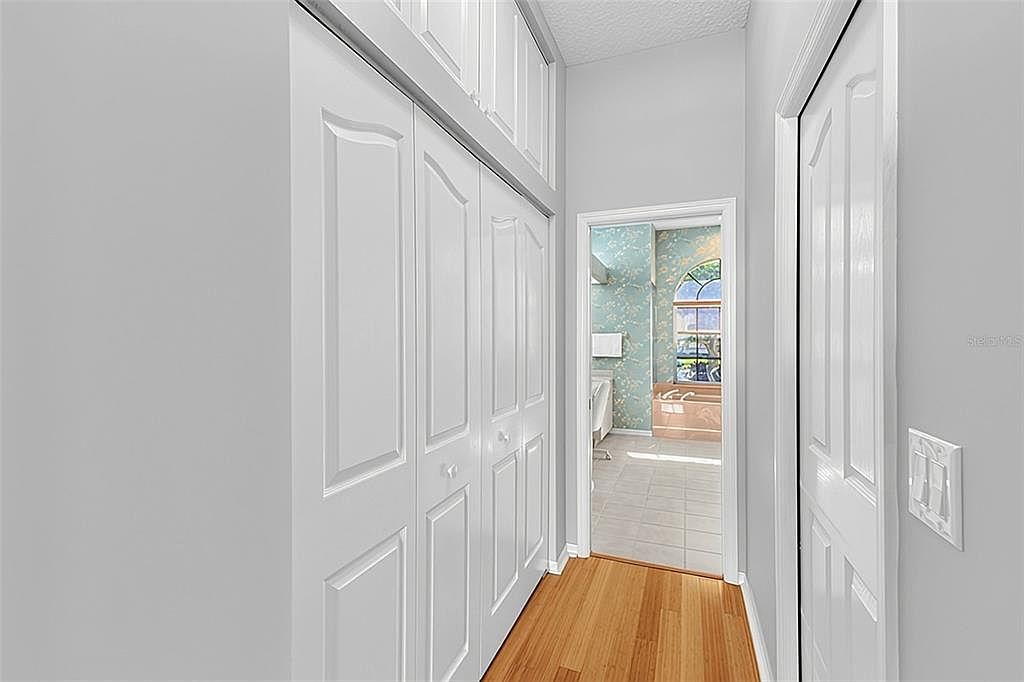 Photo 32 / 51
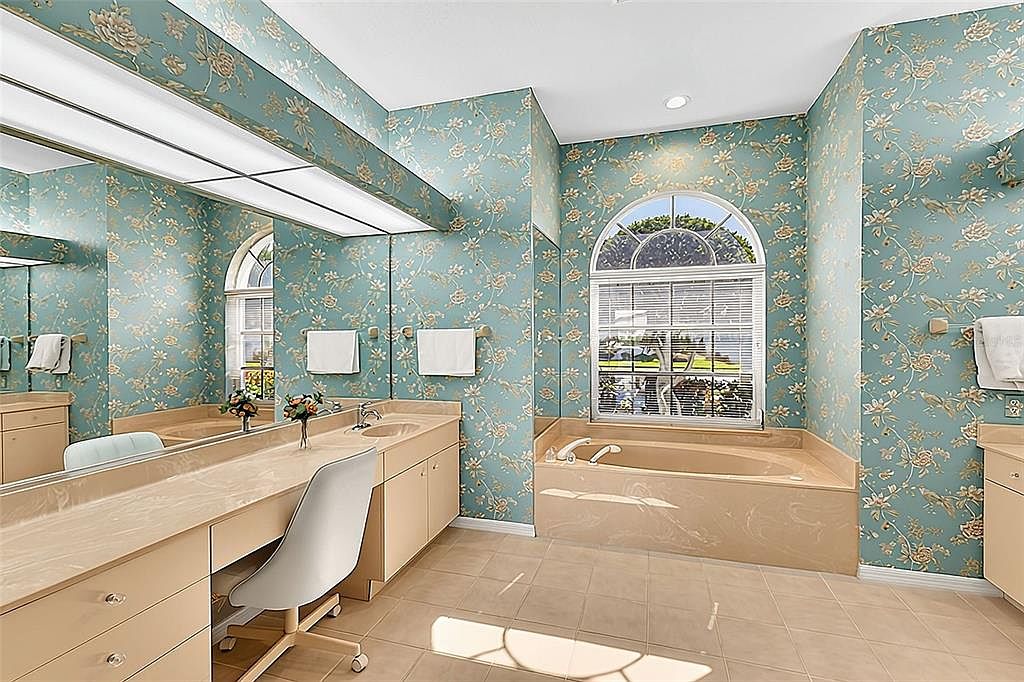 Photo 33 / 51
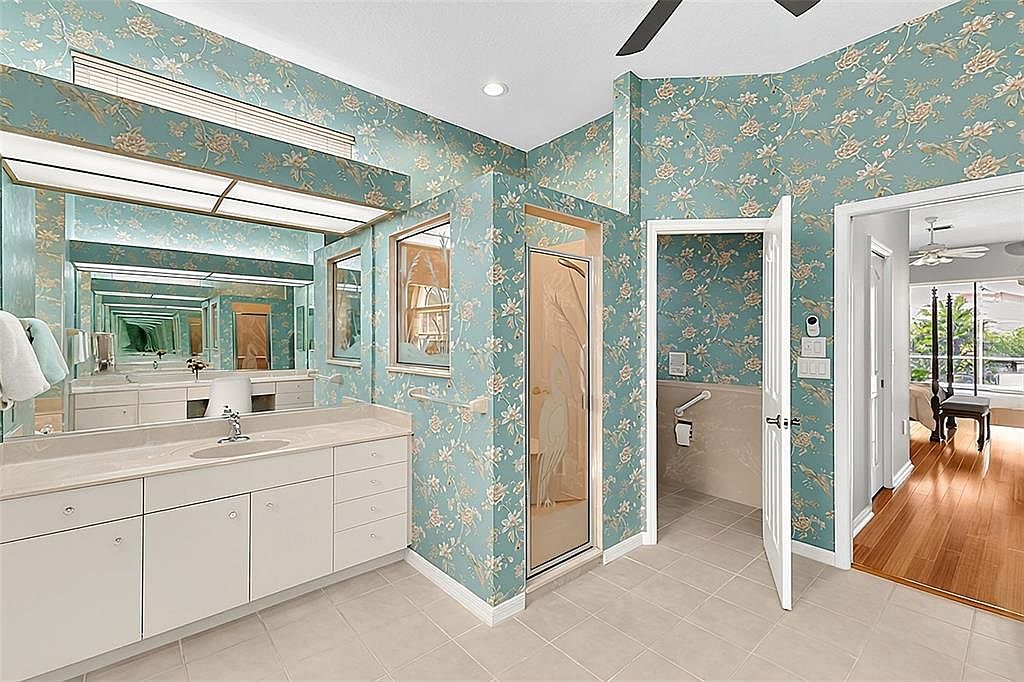 Photo 34 / 51
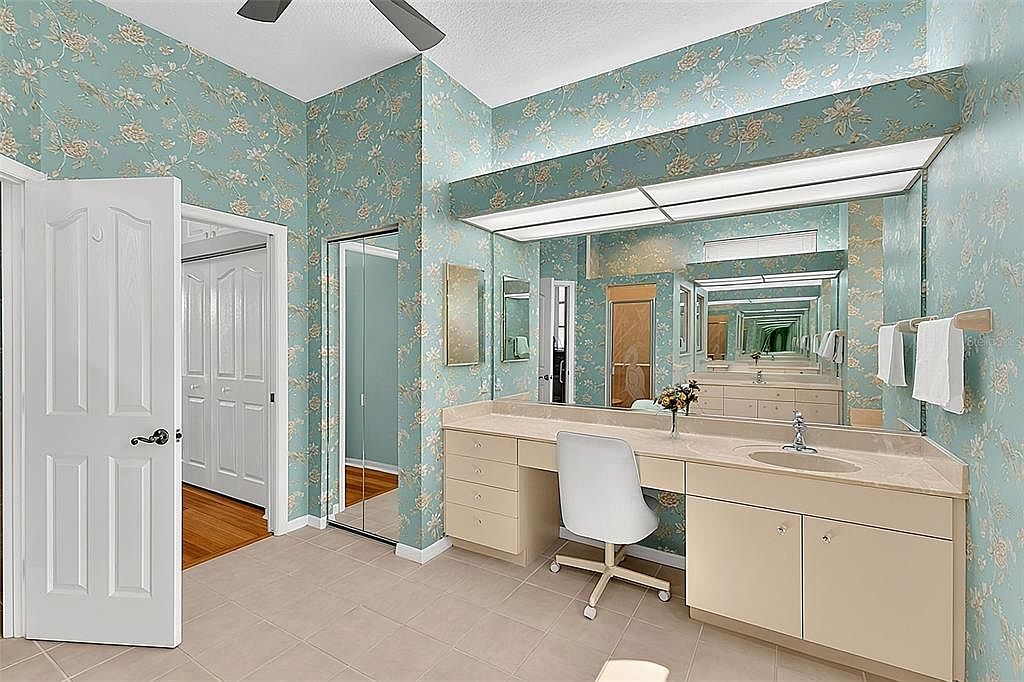 Photo 35 / 51
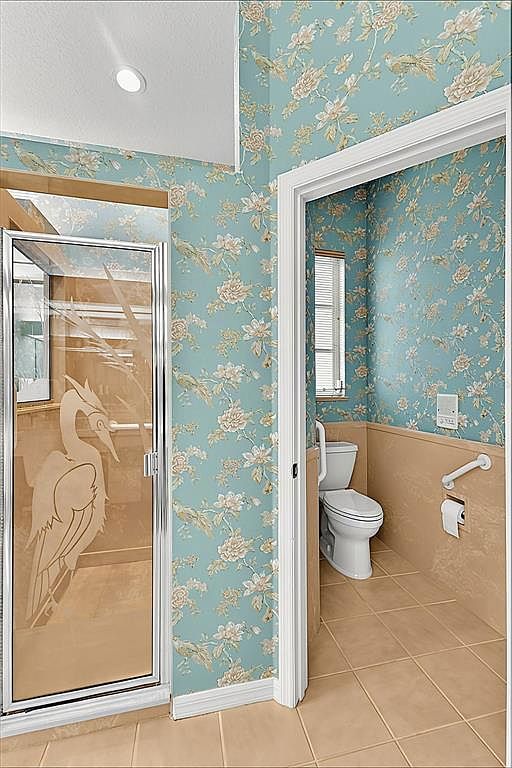 Photo 36 / 51
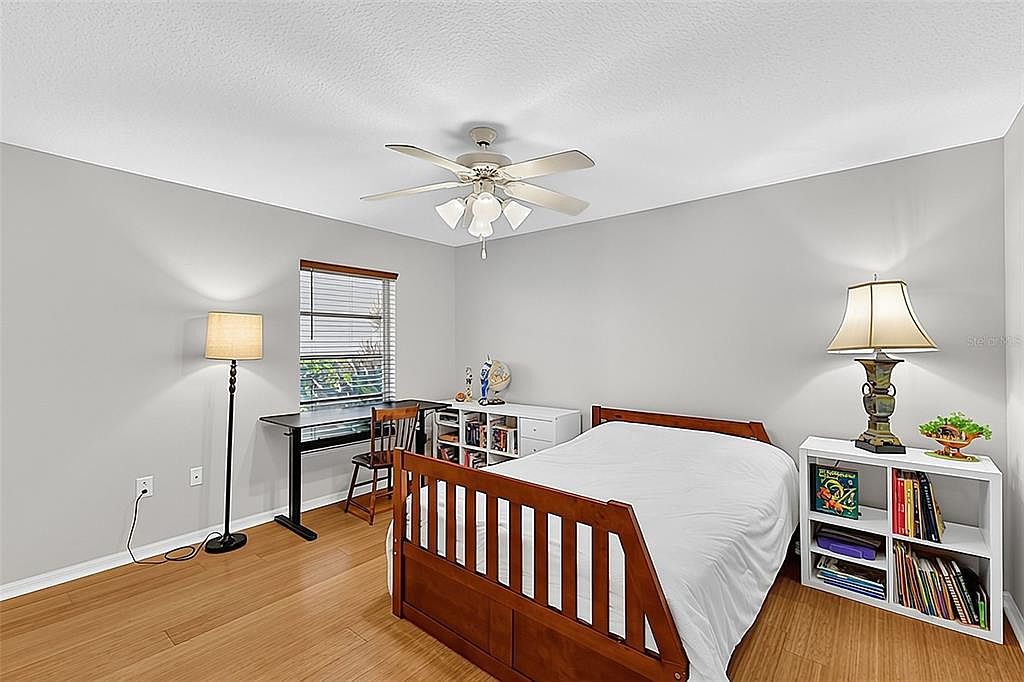 Photo 37 / 51
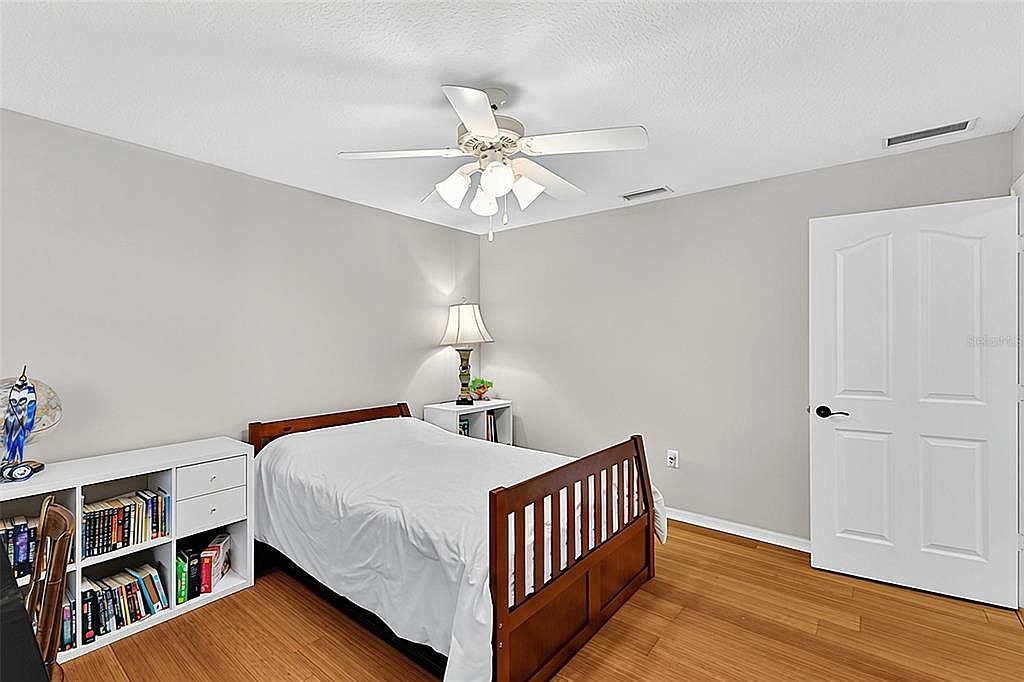 Photo 38 / 51
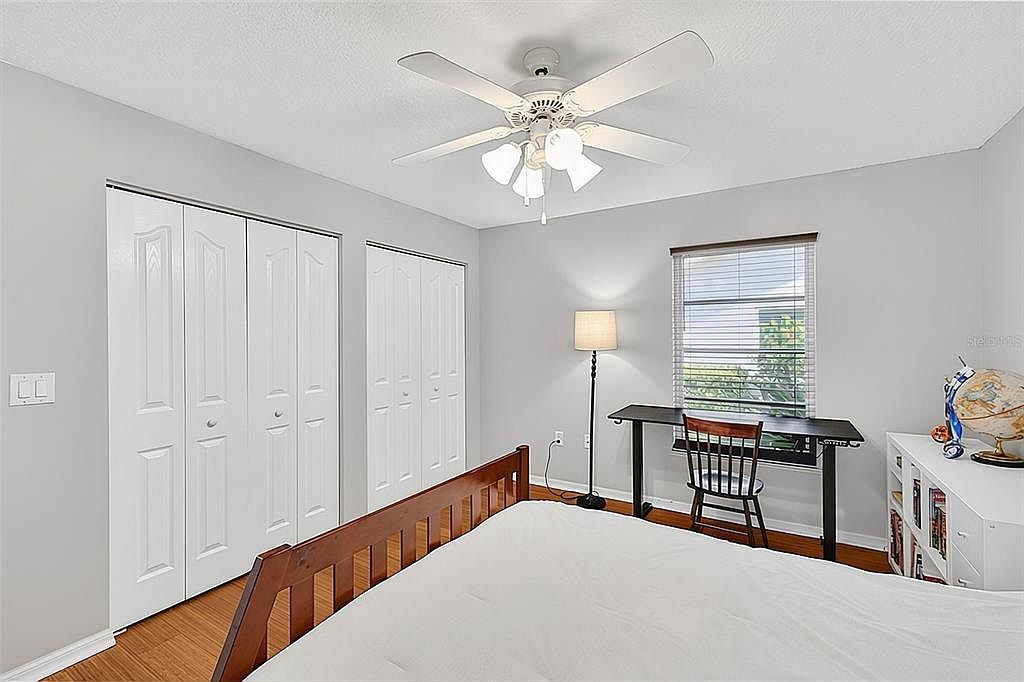 Photo 39 / 51
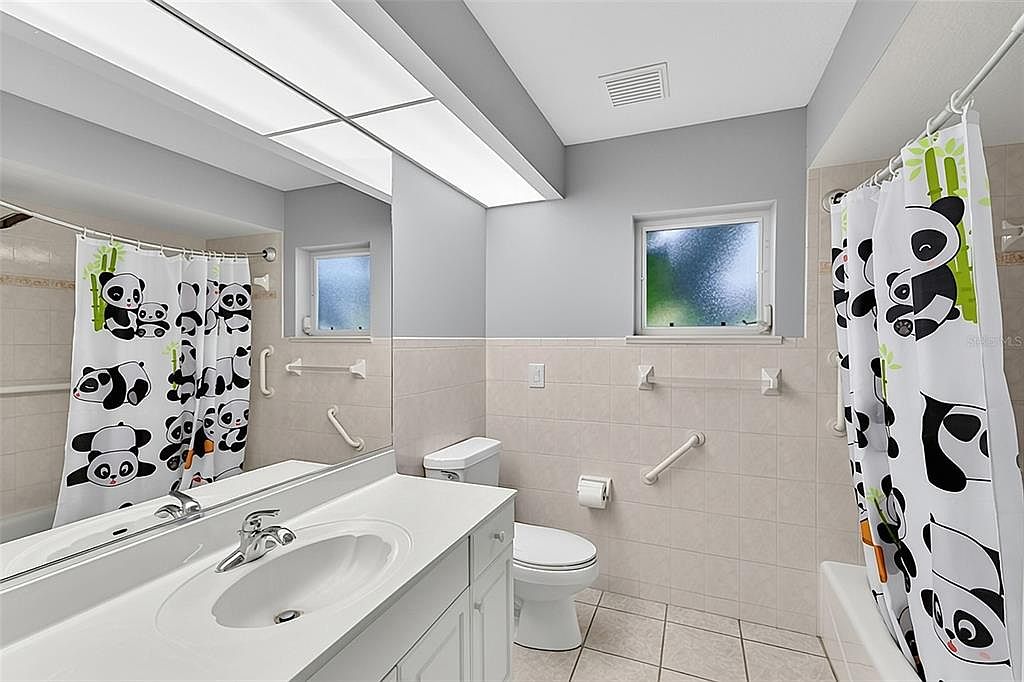 Photo 40 / 51
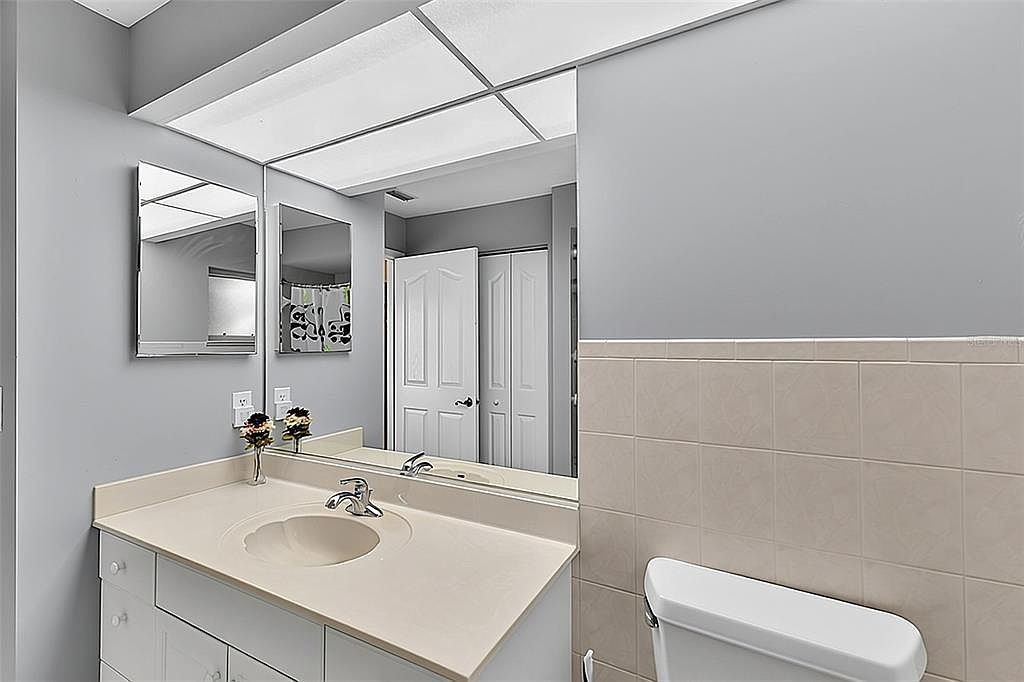 Photo 41 / 51
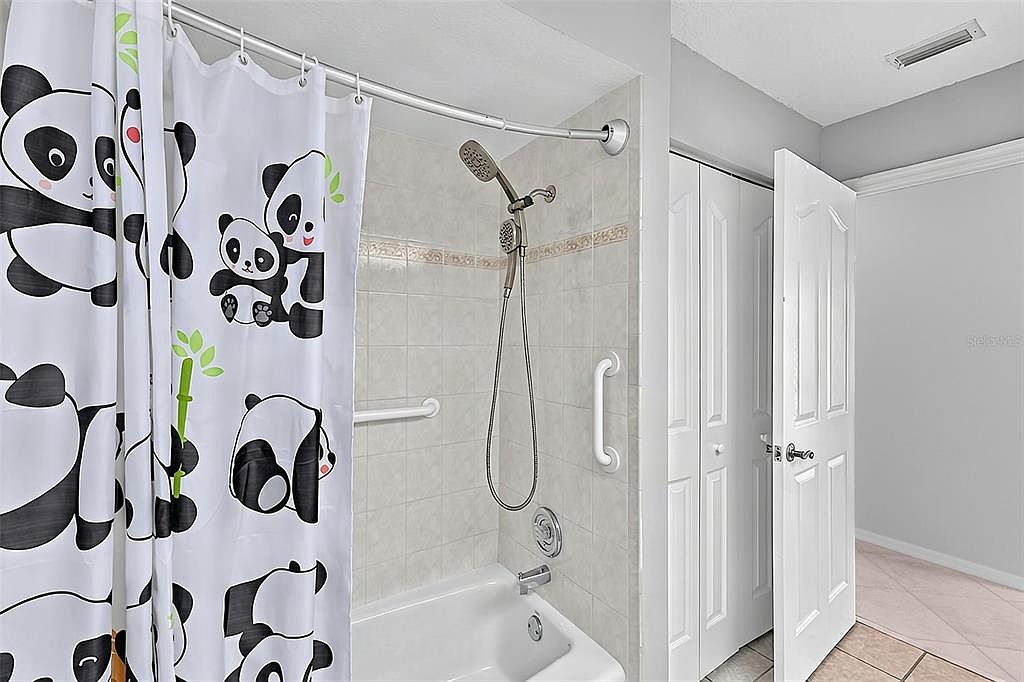 Photo 42 / 51
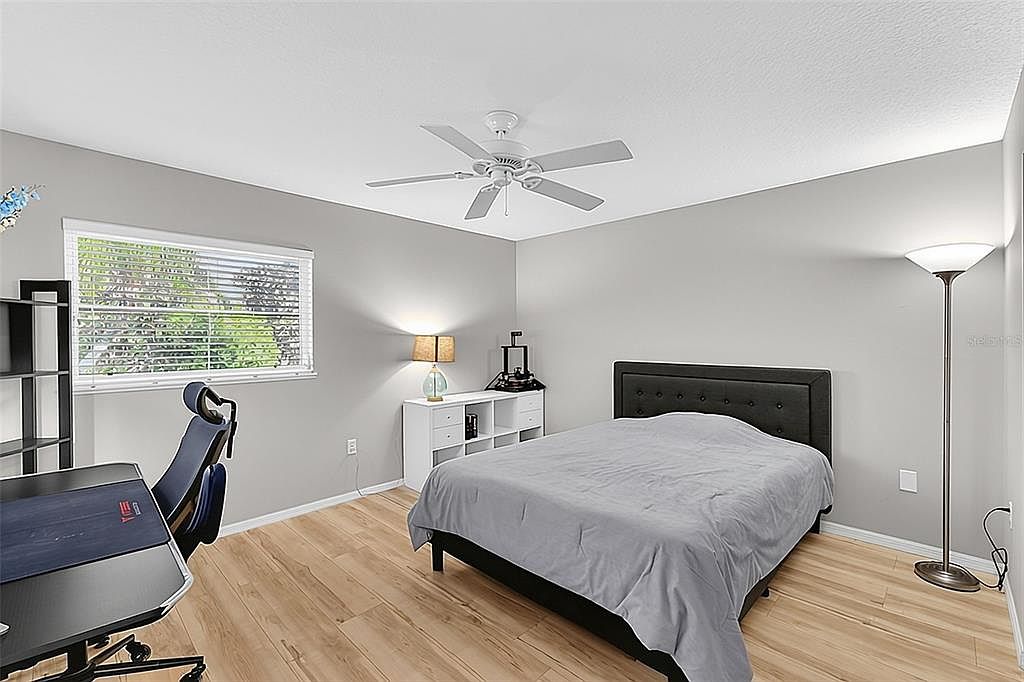 Photo 43 / 51
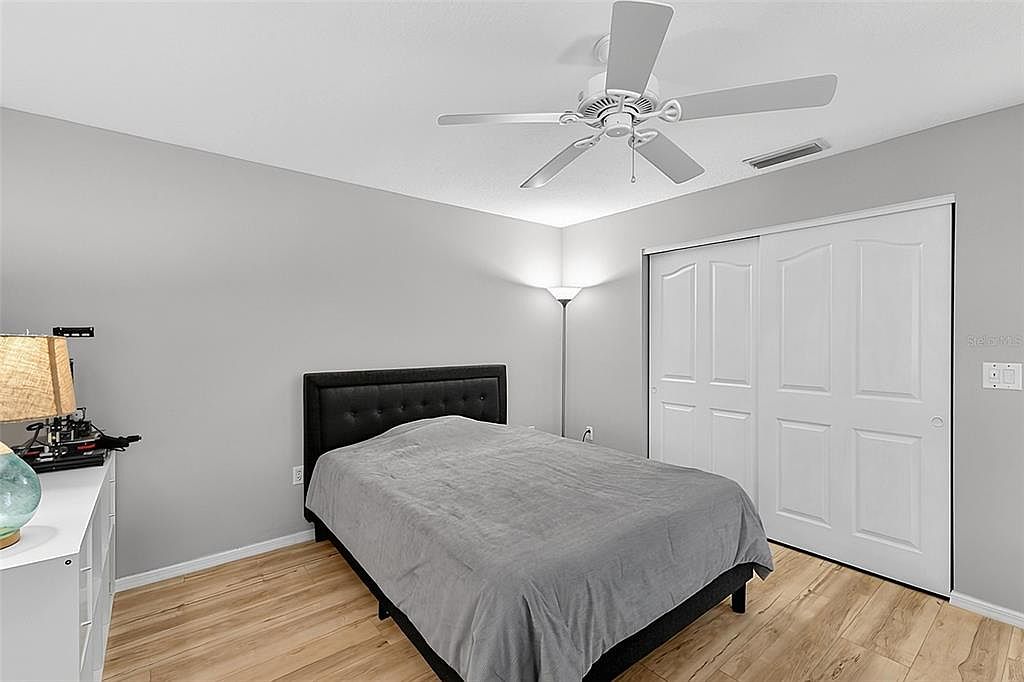 Photo 44 / 51
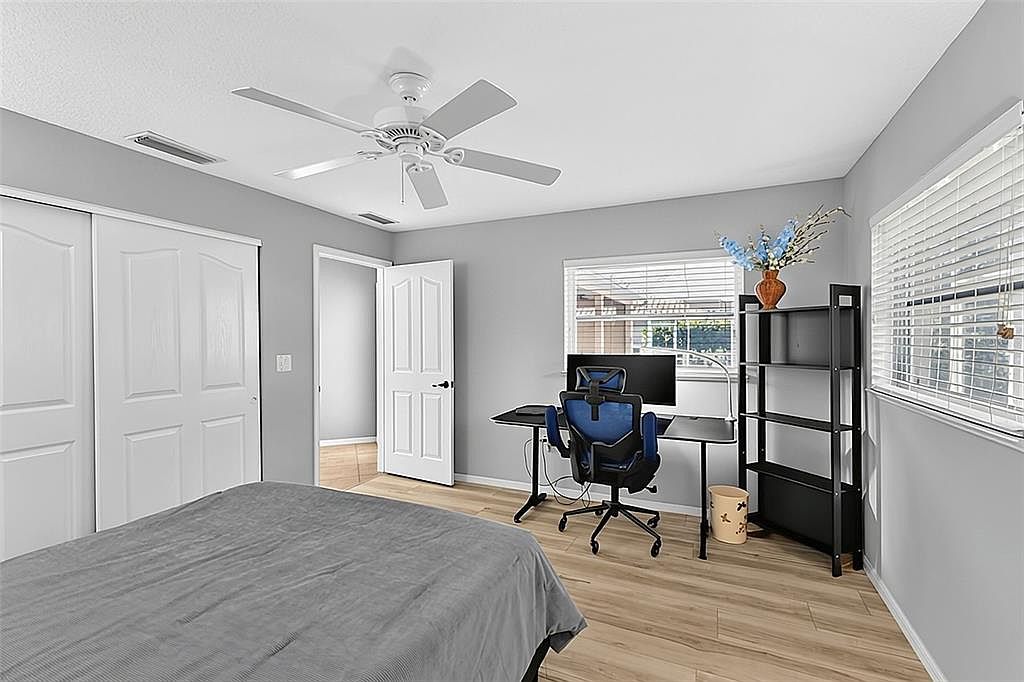 Photo 45 / 51
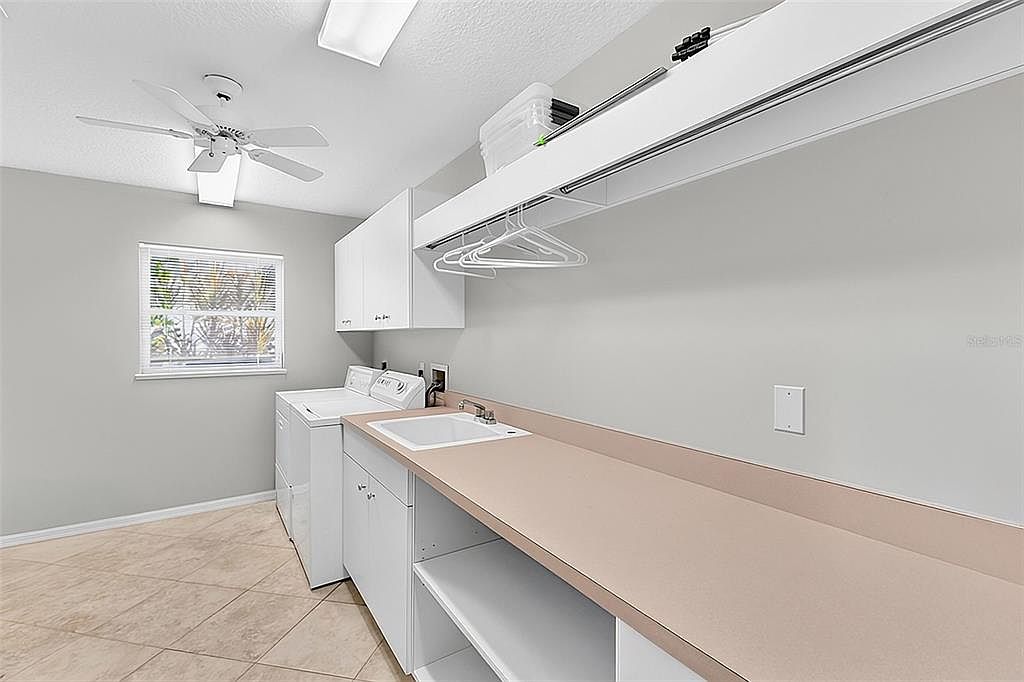 Photo 46 / 51
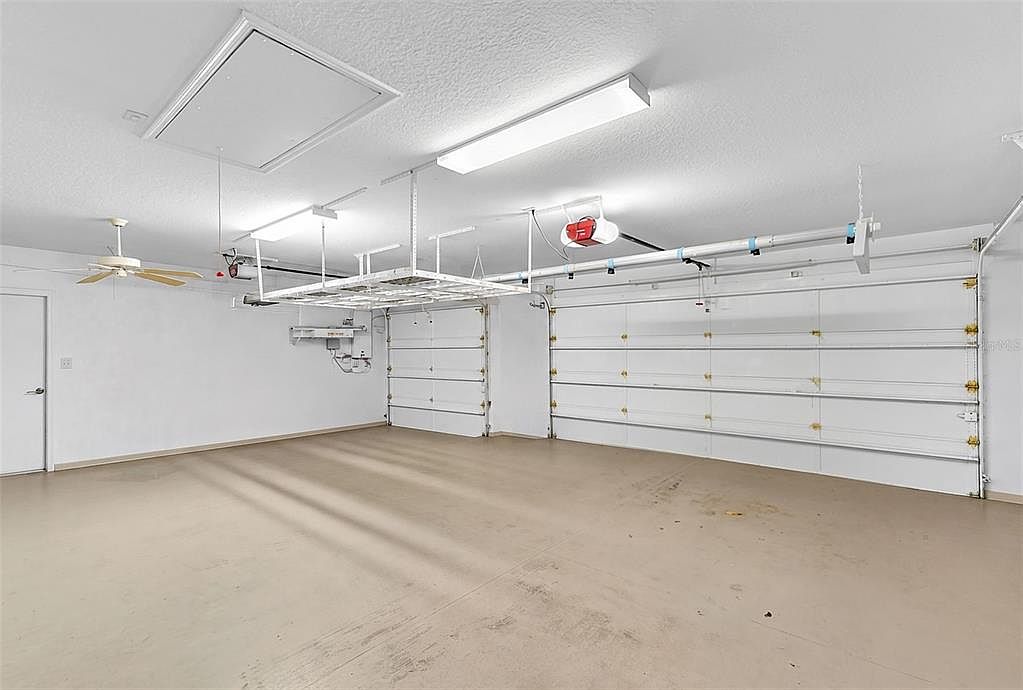 Photo 47 / 51
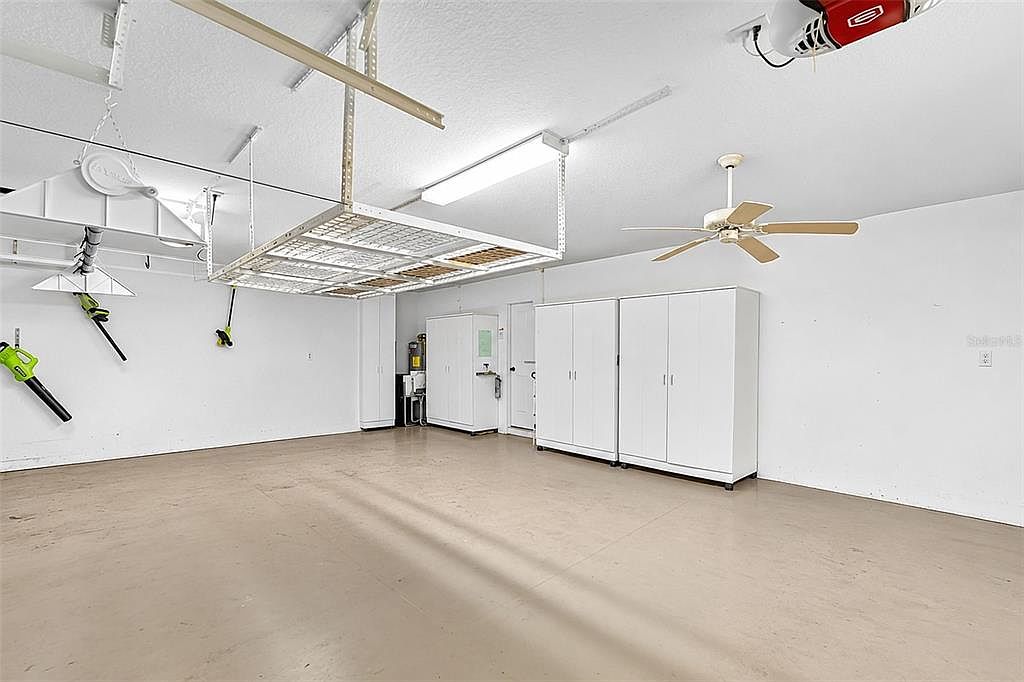 Photo 48 / 51
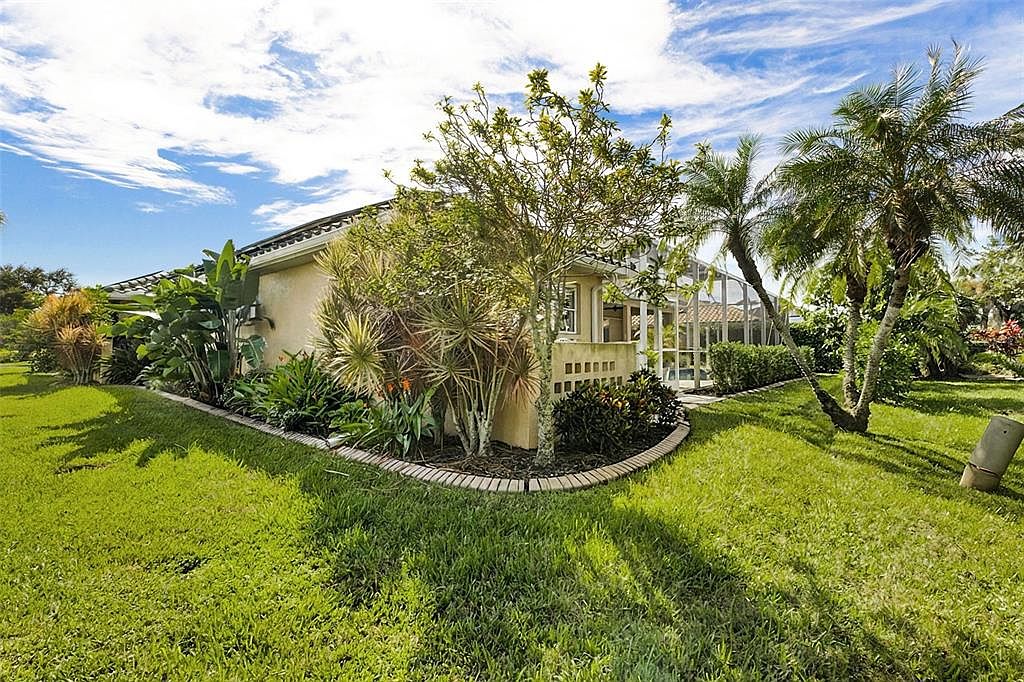 Photo 49 / 51
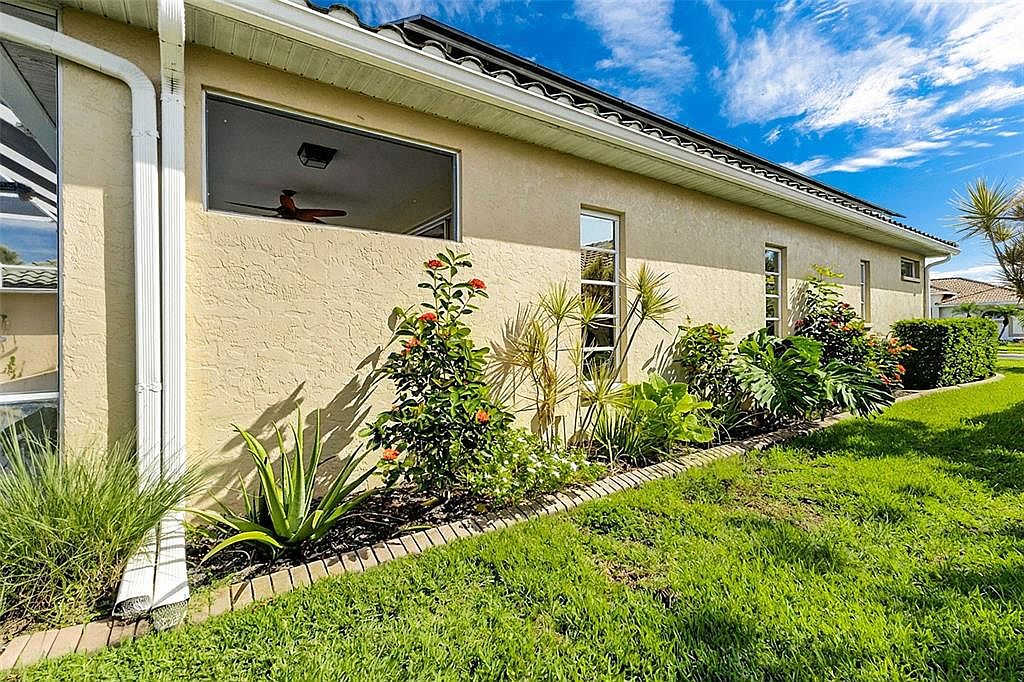 Photo 50 / 51
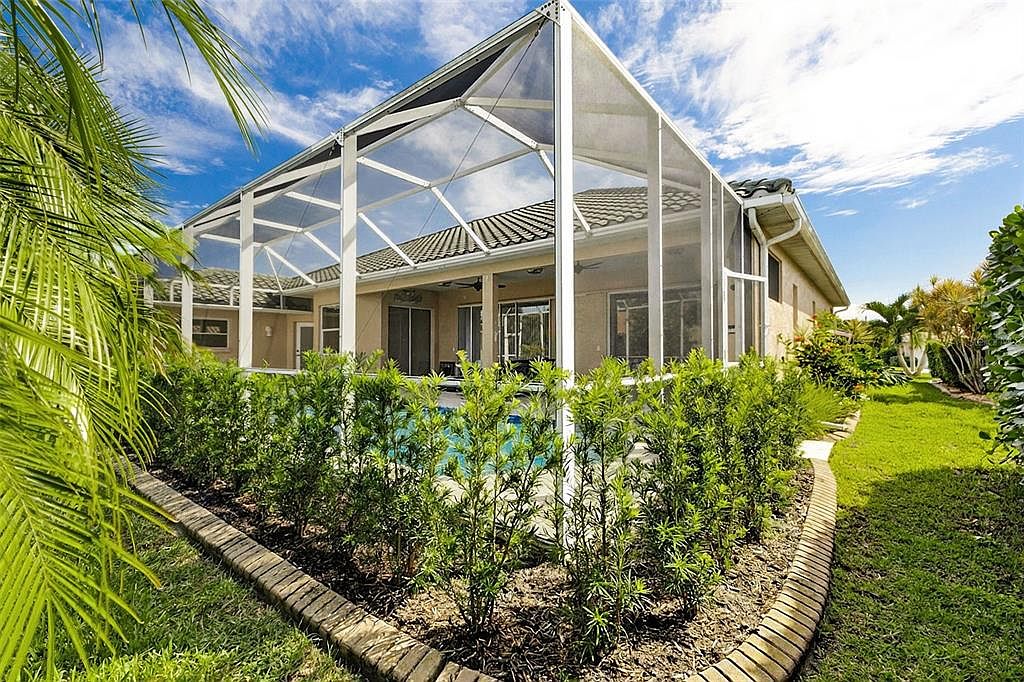 Photo 51 / 51
FLOOR PLAN
Explore the single-level layout
See the three bedrooms, two bathrooms, living areas, kitchen, garage and screened pool area. This drawing is illustrative and measurements should be verified.
Full-service listing for just 1%
MLS exposure, offer negotiations and guidance through closing. Pay the 1% listing fee only when your property sells. Cancel anytime for $0. Seller chooses buyer-agent compensation separately.
Eaton Real Estate Company's 1% plan is a separate service. This featured property is listed by Chevon Eaton, Licensed Real Estate Broker.
Location and virtual tour
Located in Waterford Phase 1-A in Venice, Sarasota County, Florida, convenient to community amenities and the Venice area's beaches and historic downtown.